Barndominiums
Barndominiums: what to know before you build
A barndominium is a home built inside a metal or post-frame building, usually with an open living layout and a concrete slab underneath that gets decided on early. What one is, how zoning and permits usually work, and why the slab comes before almost everything else.
Updated September 25, 2026
What a barndominium is
A barndominium is a home built inside what started as a metal or post-frame building: part house, part barn in spirit, though most of them read as a full house once they're finished inside.
The idea usually pairs an open, barn-style shell with living space built out inside it: bedrooms, a kitchen, bathrooms and the rest of what makes a house a house. Some keep part of the building as a garage, shop or storage bay alongside the living area.
Steel frame or post frame: how barndominiums get built
Most barndominiums start as one of two frame types. A steel-framed building uses a metal frame and metal panels, similar to a metal building kit, engineered for wide open spans without a lot of interior support posts.
A post-frame building uses large wood posts set into the ground or anchored to a foundation, with metal or other siding attached to that wood frame. It's a construction method with a long history in barns and agricultural buildings, adapted here for a home.
Which one a given barndominium uses depends on the builder, the plans, and sometimes what's easiest to get engineered and permitted in your county.
How do zoning and permits work for a barndominium?
County by county, and sometimes town by town within the same county. Some areas zone a barndominium the same as any other single-family home. Others have specific rules about exterior materials, minimum square footage, or how a property zoned agricultural can be used for a residence.
A building permit is close to a given for a barndominium, the same as it would be for any new house, along with inspections at various stages of the build.
Because the rules differ so much from one county to the next, a call to the local zoning and building office early in planning, before land is bought or a kit is ordered, is cheaper than finding out afterward.
Why a barndominium slab is usually monolithic, with a thickened edge
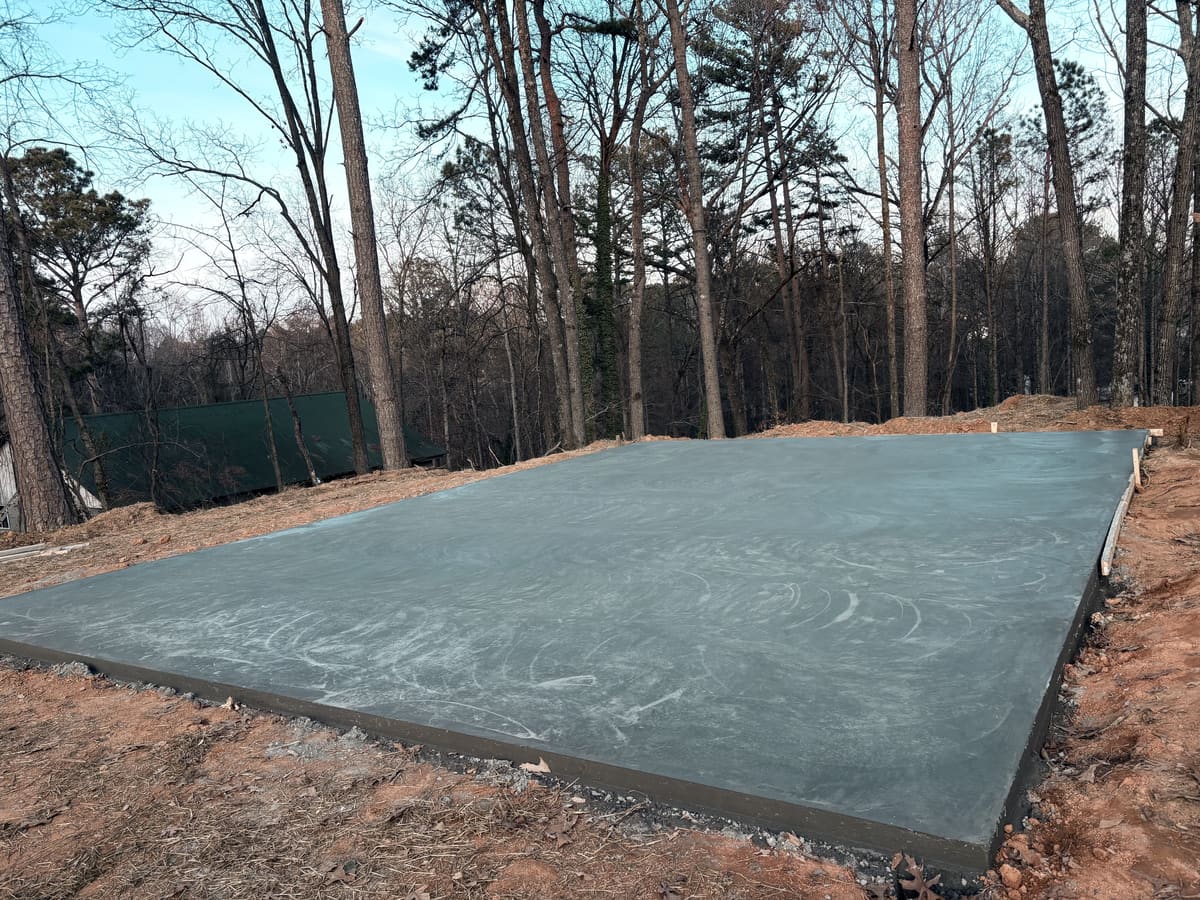
Most barndominiums get built on a monolithic slab: the floor and the footing poured together in one piece, with the edge thickened up to carry the weight of the walls and frame. That thickened edge still has to reach the footing depth your county's code calls for.
Water lines, drains and anything else the plans route under the slab go in before the pour; our barndominium kits guide covers that sequence.
What decides whether a barndominium gets a slab or a crawl space?
The lot does, more than personal preference. A flat lot with soil that drains well is a good match for a monolithic slab, which is usually the simpler and more common choice.
A sloped lot, one with drainage problems, or a plan that calls for extra height under the floor points more toward a crawl space instead. Our crawl space vs. slab guide compares the two in more depth for a house-sized build, and most of that comparison applies to a barndominium too.
Local code and the frame type also play a role, since a steel frame's anchor layout is usually engineered around a slab specifically.
Why the slab is the first decision, and the hardest to undo
The slab gets poured to specific engineered plans, tied to the frame type and the anchor layout the building needs. Once it's cured, changing your mind about the foundation means starting over, not adjusting.
Lenders care too. Some won't finance a barndominium unless it sits on a permanent foundation they recognize, so ask yours early, before you've settled on one, what kind it expects.
Our barndominium kits guide covers what a typical kit includes and leaves out, and our kit building foundation guide covers how a barndominium's monolithic slab differs from the post footings a pole barn gets by on.
A rough frame type and a location are enough to start the conversation; the slab itself waits on the engineered plans. Tell us about the project and we'll be in touch about it. Our home foundations page covers how we build foundations to match a house's plans.
What else do people ask about barndominiums?
What kind of foundation do barndominiums have?
Most sit on a monolithic slab, poured with a thickened edge to carry the frame and walls. A crawl space shows up on sloped or poorly drained lots, and piers are less common but not unheard of, depending on the frame type and local code.
How long does it take to build a barndominium?
It varies widely with the lot, the permitting timeline in your county, and how much interior finish work is involved, but most projects run several months from breaking ground to move-in, sometimes longer once design and permitting are counted. The frame itself often goes up faster than the interior takes to finish.
Can a barndominium sit on a crawl space?
Yes. It's less common than a monolithic slab, but it works, especially on a sloped lot. Our crawl space vs. slab guide, linked above, compares the two in more depth.