Kit buildings
Barndominium kits: what's in the box and what isn't
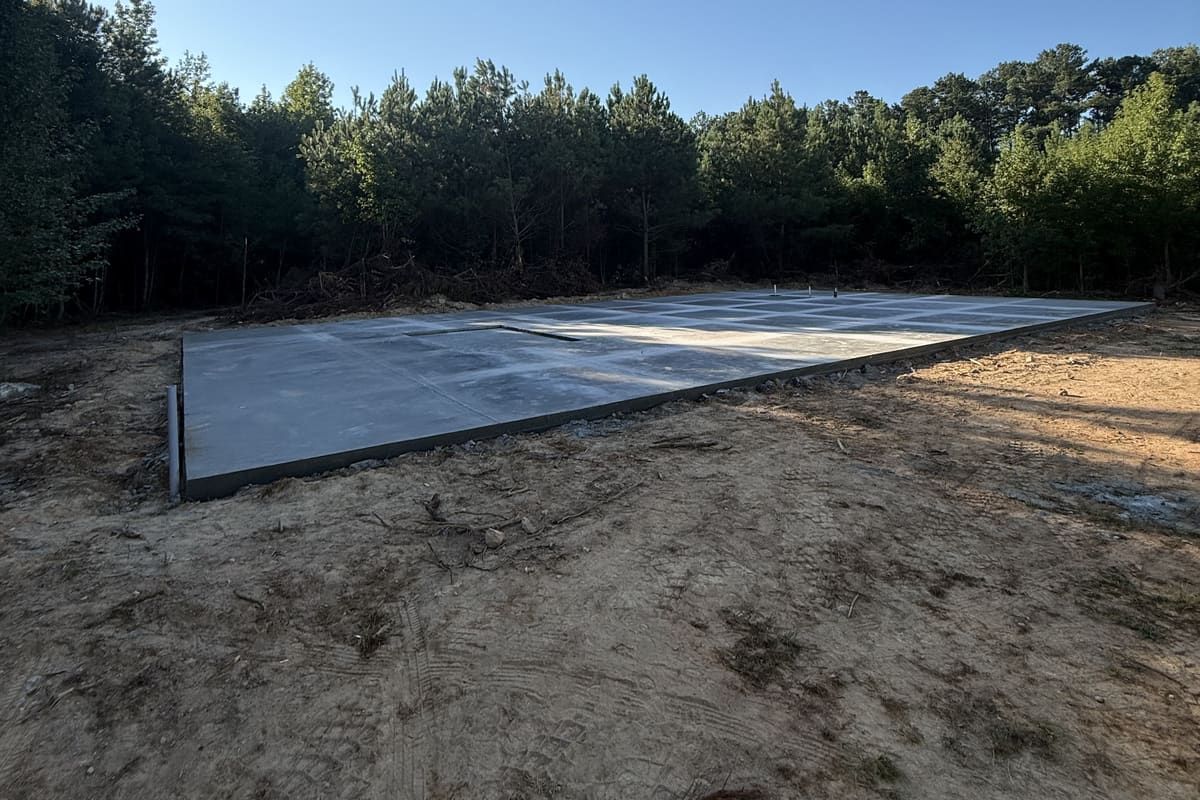
A barndominium kit ships the steel or post-frame shell: the frame, the panels, the trim, sometimes doors and windows. It doesn't ship the foundation, the slab or the utilities. Those get built separately, to match the kit's engineered plans, before the shell goes up.
Updated September 25, 2026
What comes in a barndominium kit
What's actually in the box depends on the kit company and the package level you choose, more than most first-time buyers expect: the steel or post-frame skeleton, the exterior panels and the trim that finishes the edges and corners, with doors and windows sometimes bundled in and sometimes ordered on the side. Either way, what shows up on a truck is a building shell, not a finished home.
Putting that shell together is a job for the kit company or whoever you hire to erect it. It isn't concrete work, and it isn't something we handle ourselves.
What does a barndominium kit leave out?
Everything below the shell, and almost everything inside it. A typical kit doesn't include the foundation, the slab, or any of the utility work: plumbing, electrical, water and septic or sewer.
It also doesn't include the interior. Framing out rooms, insulation, drywall, flooring and finishes are a separate phase most owners handle once the shell is standing.
What kind of foundation does a barndominium kit need?
Most barndominium kits are engineered to sit on a poured concrete slab, and that's usually the most straightforward match for the building's anchor layout and its floor loads.
Piers or a crawl space foundation show up sometimes, especially if the plan calls for a raised floor or the lot doesn't drain well. That's less common than a slab, and it usually comes down to what the kit's engineering allows for that particular building.
Whatever foundation type the kit calls for, the footing under it still has to clear the frost line and satisfy your county's minimum footing depth.
Setting anchors to the kit's engineered drawings
A barndominium kit comes with engineering that spells out exactly where anchor bolts need to sit in the slab, tied to the frame's column and wall layout.
Those bolt locations get laid out and set while the concrete is still wet, using the kit's drawings as the template. A location that's off by even a few inches can turn into a real problem once the steel shows up expecting to line up with it.
Checking the anchor layout against the drawings before the pour is the cheap part of this job. Moving concrete after it's cured is the expensive part, and it's a step most people only skip once.
When plumbing has to go in before the pour
Water lines, drains and anything else routed under the slab go in before the concrete does.
That rough-in work usually happens right after the forms are up and just ahead of the pour, once the layout is set and the fixtures are mapped out on paper. There's no going back under a cured slab to add a line later without cutting into it.
Electrical conduit under the floor follows the same rule and typically goes in around the same stage. Getting that sequence right the first time beats tearing into a finished floor later.
How a barndominium kit's foundation fits the bigger build
Our guide to barndominiums in Georgia and Alabama covers the bigger picture: zoning, permits and how a build like this usually comes together from the ground up. Our kit building foundation guide covers the full range, from the poured slab a barndominium kit needs to the gravel pad a simple carport can sometimes use.
Got a kit picked out, or even just a size in mind? Tell us about the project, and mention it if the kit company has already sent a foundation plan. Our metal building foundations page has more on how we handle the concrete side of a kit building.
What else do people ask about barndominium kits?
What foundation is best for a barndominium?
A poured concrete slab is the most common choice, since most barndominium kits anchor straight to one and it doubles as the finished floor. Piers or a crawl space foundation come up occasionally, usually when the lot or the floor plan calls for it, but a slab covers most builds.
Does a barndominium kit include the slab?
No. The kit is the building shell; the slab, the foundation work and the utilities underneath it are a separate job, built to the kit's engineered plans.
Do plumbing lines go in before the slab is poured?
Yes. Water lines, drains and anything else routed under the floor go in before the concrete does, since there's no getting back underneath a cured slab without cutting into it.