Home foundations for new houses in Northwest Georgia
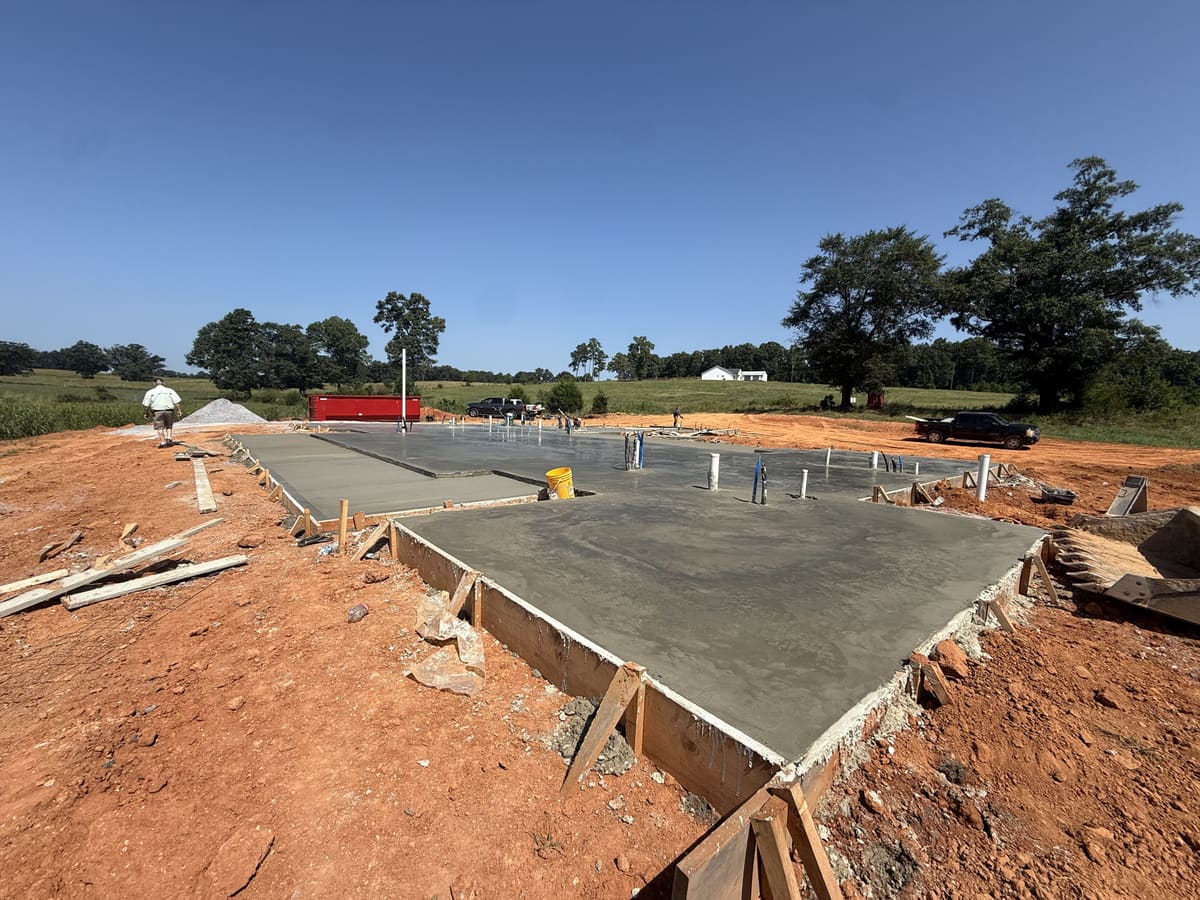
A home foundation is the concrete a new house stands on: a monolithic slab, a footing and stem wall, or a footing with a crawl space above it, poured to match the house's plans. We pour home foundations for new construction across Northwest Georgia and East Alabama.
Get an estimate
Tell us what you're pouring and where, and we'll get back to you.
Call or text (762) 842-4822 for an estimate.
Thanks, we've got it.
We'll get back to you about your estimate. If it's urgent, call or text (762) 842-4822.
What a home foundation includes
A home foundation is whatever the house's plans call for underneath it. That might be a monolithic slab poured in one piece, a footing with a stem wall built up from it, or a footing supporting a crawl space below the floor.
A crawl space foundation is really a footing with short walls holding the floor framing up off the ground. That leaves open, ventilated space underneath instead of a stem wall filled in with a slab.
Which one a given house uses comes down to the plans, the lot and the soil, not a one-size-fits-all default. We pour to the plans the house's design has already settled on.
Building to the house plans, not a standard size
A home foundation isn't a job you size by eye. The footprint, the footing depth and width, the slab thickness and any thickened areas under load-bearing walls all come from the house's engineered plans and the local building code.
Two houses that look similar from the street can still call for different foundations underneath. It depends on the soil report, the lot's slope and what the engineer specified for that particular plan.
That's different from a shed or a patio, where there's more room to make reasonable calls on site. A house foundation follows the drawings, start to finish.
Plumbing and inspections before the pour
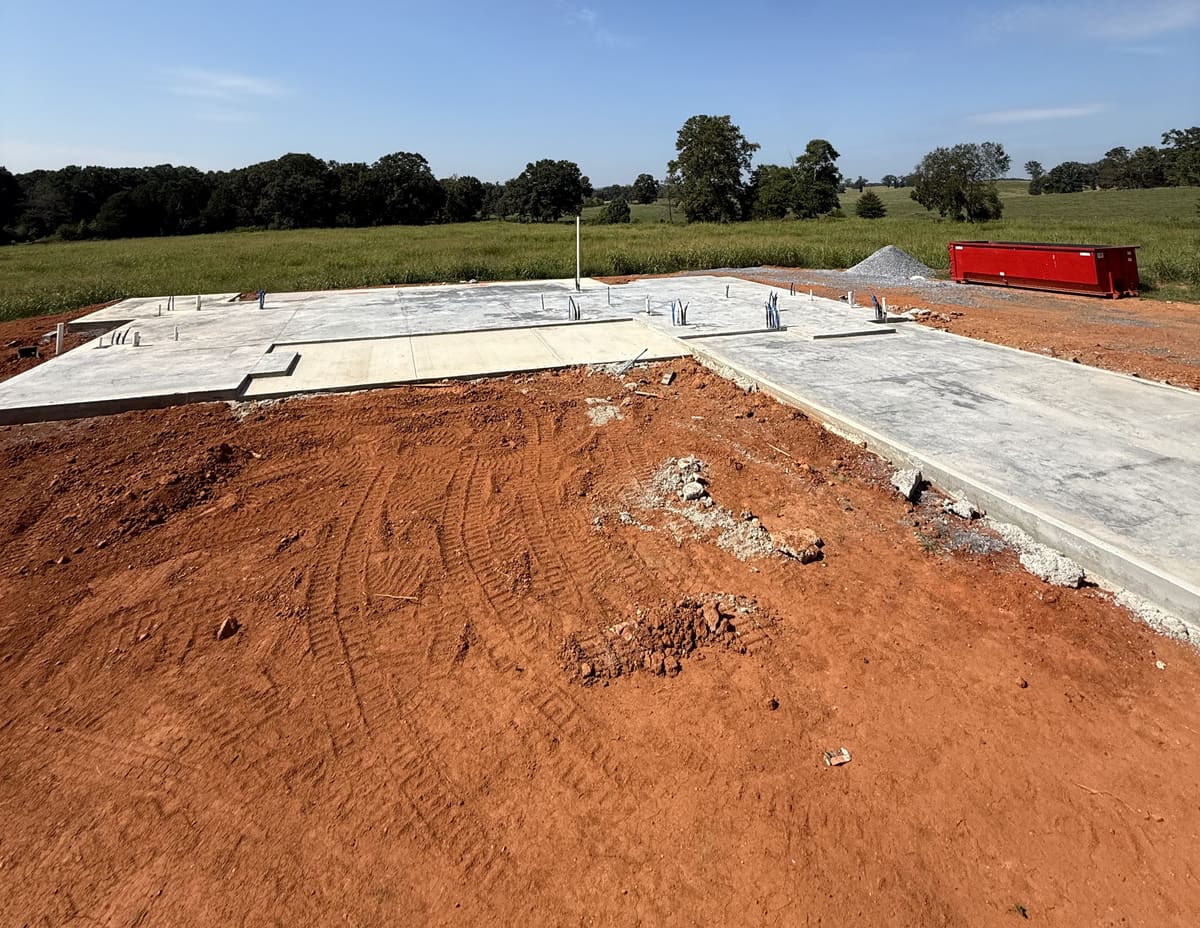
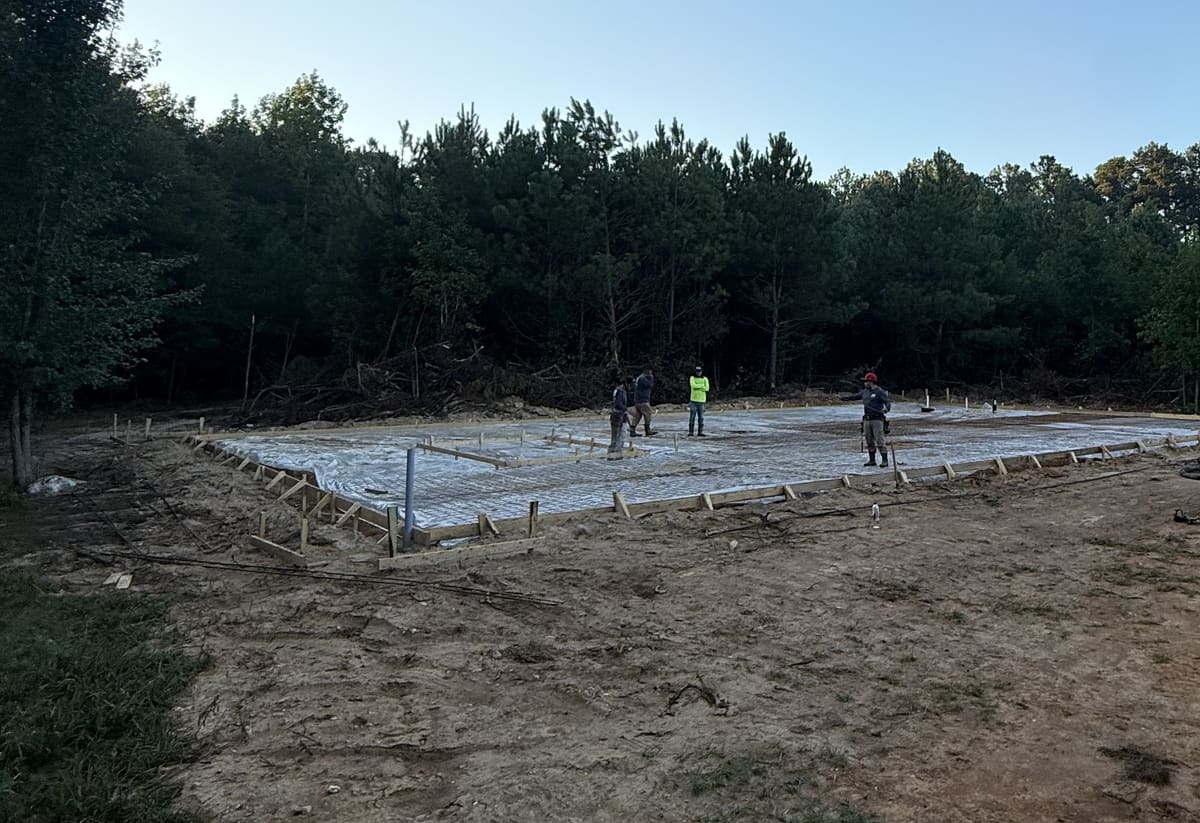
Plumbing lines that run under the slab, drains, water lines and anything else the plans route beneath the floor, go in before the concrete does. There's no getting back under a poured slab afterward, so that step has to happen in the right order.
Electrical conduit and anything else that needs to run under the floor typically goes in at the same stage as the plumbing. It's all for the same reason: it has to be in place before the concrete covers it for good.
The local building office usually inspects the site before concrete goes in too, checking the forms, the footings and the plumbing rough-in against the approved plans. That step can vary by county and city, so it's worth confirming with the building office early in the process.
Monolithic slab foundation or stem wall: which fits a house?
A monolithic slab pours the footing and the floor as one piece in a single pour, which is common on a flat lot with the right soil for it.
A footing and stem wall separates those two steps, raising the floor above the footing. It tends to show up more on a sloped lot or where the plans call for extra height under the floor.
Cost, timeline and what the lot's soil can support all factor into which one makes sense, alongside the house plans themselves. A soil test early in the process usually settles most of that question.
Neither one is the automatic right answer. The lot and the house's design point toward one or the other.
Comparing foundation types before you build
Our guide to types of house foundations walks through slab, crawl space, basement, stem wall and pier and beam side by side. If a crawl space is on the table, our crawl space vs. slab guide weighs the two directly.
Setting a mobile or manufactured home instead of building new? Our mobile home foundation guide covers the foundation types that apply there.
New construction and an addition to an existing house both start the same way. The foundation has to match the house plans exactly, whatever stage of planning you're at.
Whatever the plans call for, tell us about the house and the timeline and we'll follow up.
Questions about home foundations
Is a monolithic slab good for a house?
It can be a good fit, especially on a flat lot with soil that drains well and doesn't move much with moisture. It's a common, well-proven choice across a lot of the Southeast, though it isn't automatically right for every lot or every set of house plans.
What are the disadvantages of a monolithic slab?
Plumbing and electrical that run under the slab are harder to access later if something needs work, since they're buried in concrete. A monolithic slab also puts the floor closer to grade, which matters more on a lot that floods or sits low.
What are the disadvantages of stem walls?
A stem wall adds a step, and usually some cost, compared with a monolithic slab, since it's essentially two pours instead of one. It also leaves a gap under the floor that needs to stay ventilated and dry so moisture and pests don't become a problem.
How thick should a house slab be?
Most house slabs run around 4 inches thick, thickened up to around 8 or more inches under load-bearing walls and the perimeter. The exact thickness comes from the house's engineered plans, the soil report and the local code, not a single standard number.
Where we pour home foundations
Every town we serve in Georgia and Alabama.
Georgia
Building a new house?
Send the details and we'll get back to you about an estimate.
(762) 842-4822Call or text, whichever is easier.
Request an estimate
Tell us what you're pouring and where, and we'll get back to you.
Call or text (762) 842-4822 for an estimate.
Thanks, we've got it.
We'll get back to you about your estimate. If it's urgent, call or text (762) 842-4822.