Concrete footings and foundations for barns, sheds and additions
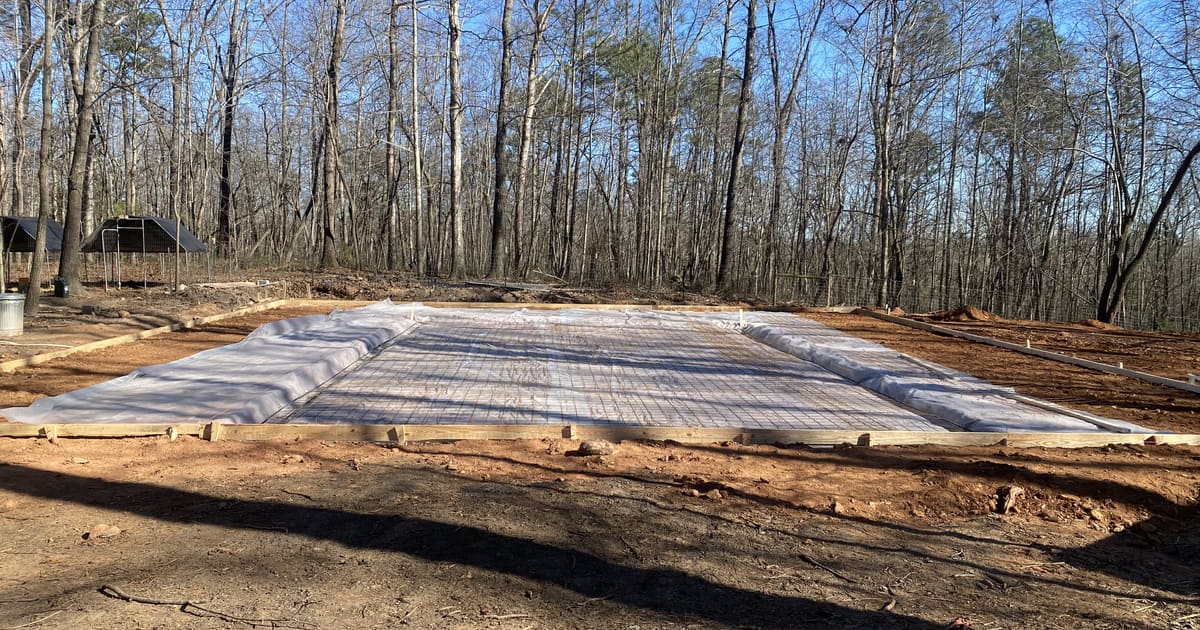
Concrete footings are the poured base that a foundation wall or a slab rests on, carrying the weight of a barn, shed, addition or porch down into firm soil. We pour footings and the slabs or stem walls that go with them, sized to what's going on top.
Get an estimate
Tell us what you're pouring and where, and we'll get back to you.
Call or text (762) 842-4822 for an estimate.
Thanks, we've got it.
We'll get back to you about your estimate. If it's urgent, call or text (762) 842-4822.
What concrete footings do for a barn, shed, addition or porch
A footing is the wide, buried base that a foundation wall, a pier or a slab's edge sits on. It spreads the weight above it out over more soil than a thin slab could handle alone.
Barns, sheds, additions and porches all lean on footings somewhere in the structure, even when the visible part of the job is a slab. Without one, a structure's weight concentrates on a small area of soil and is more likely to settle or shift over time.
A porch is often the smallest example. Even a few support columns need their own footings, sized smaller than a barn's but following the same basic principle.
What decides how deep a concrete footing needs to go?
A footing has to reach down into firm soil below the depth where the ground freezes in winter. Soil that freezes and thaws can heave a shallow footing right along with it, which is why that depth is treated as a hard minimum, not a guideline.
Frost depth varies some by region, which is part of why the same footing plan for a barn in one county might not satisfy code in the next one over.
Beyond that baseline, the local building code and the plans for whatever's going on top set the actual minimum for a given job. A small porch footing and one holding up a barn wall aren't reaching for the same number.
Footings, slabs and stem walls: how they work together
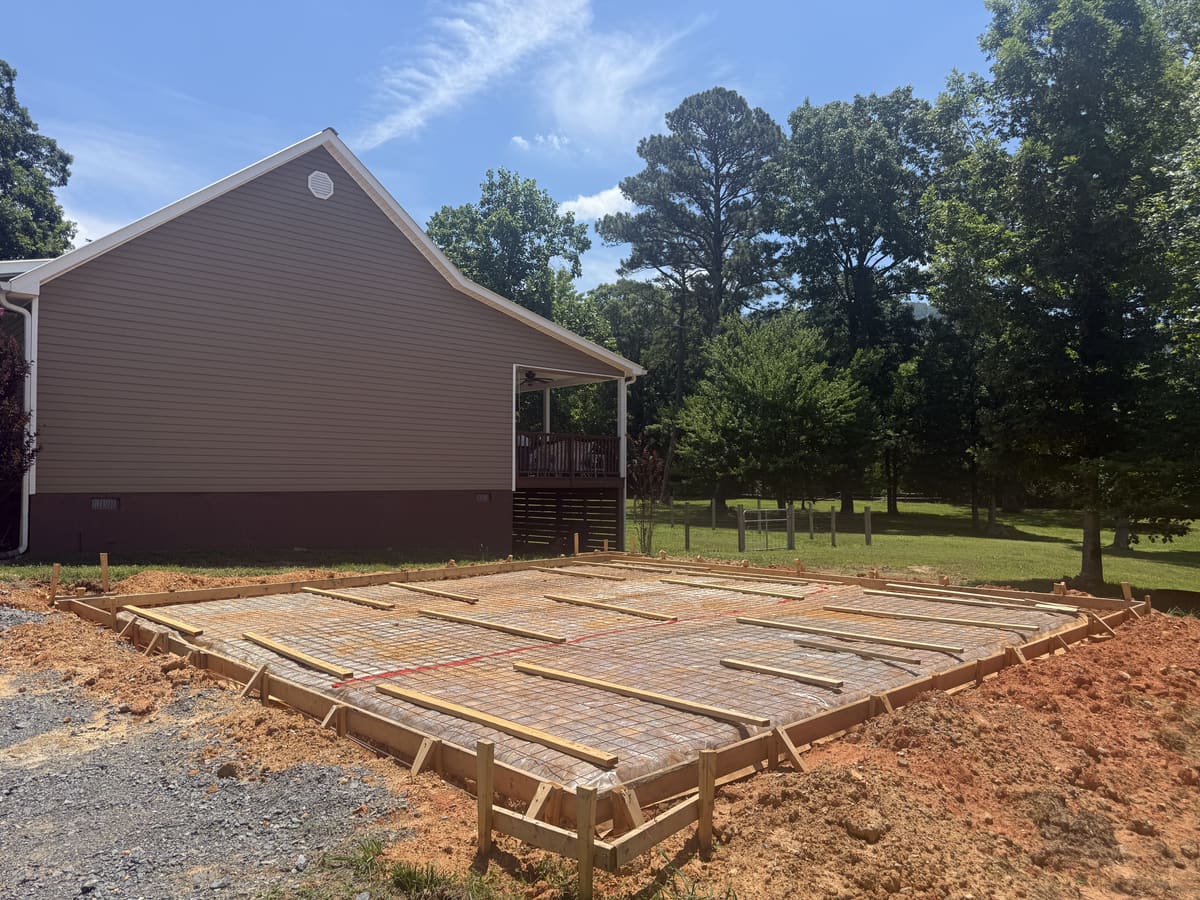
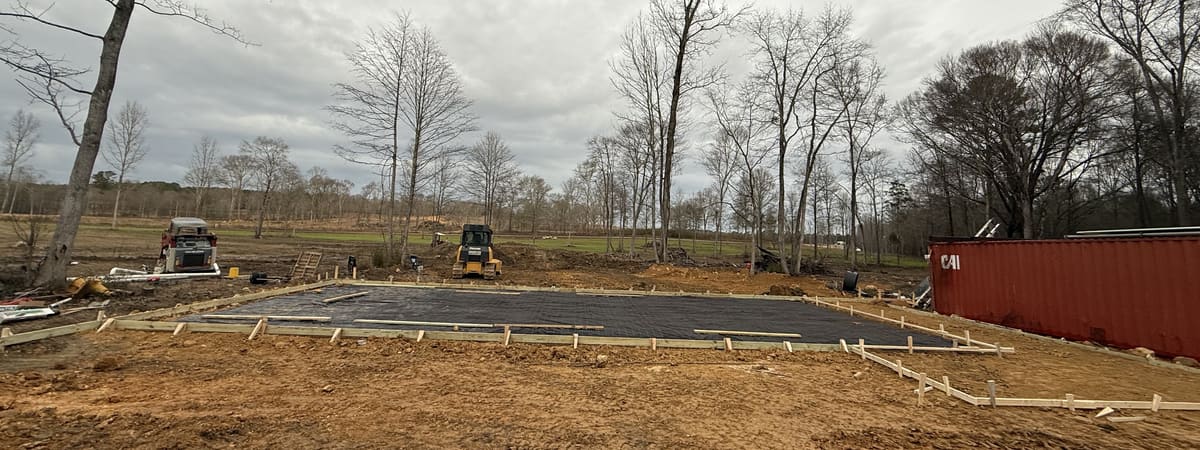
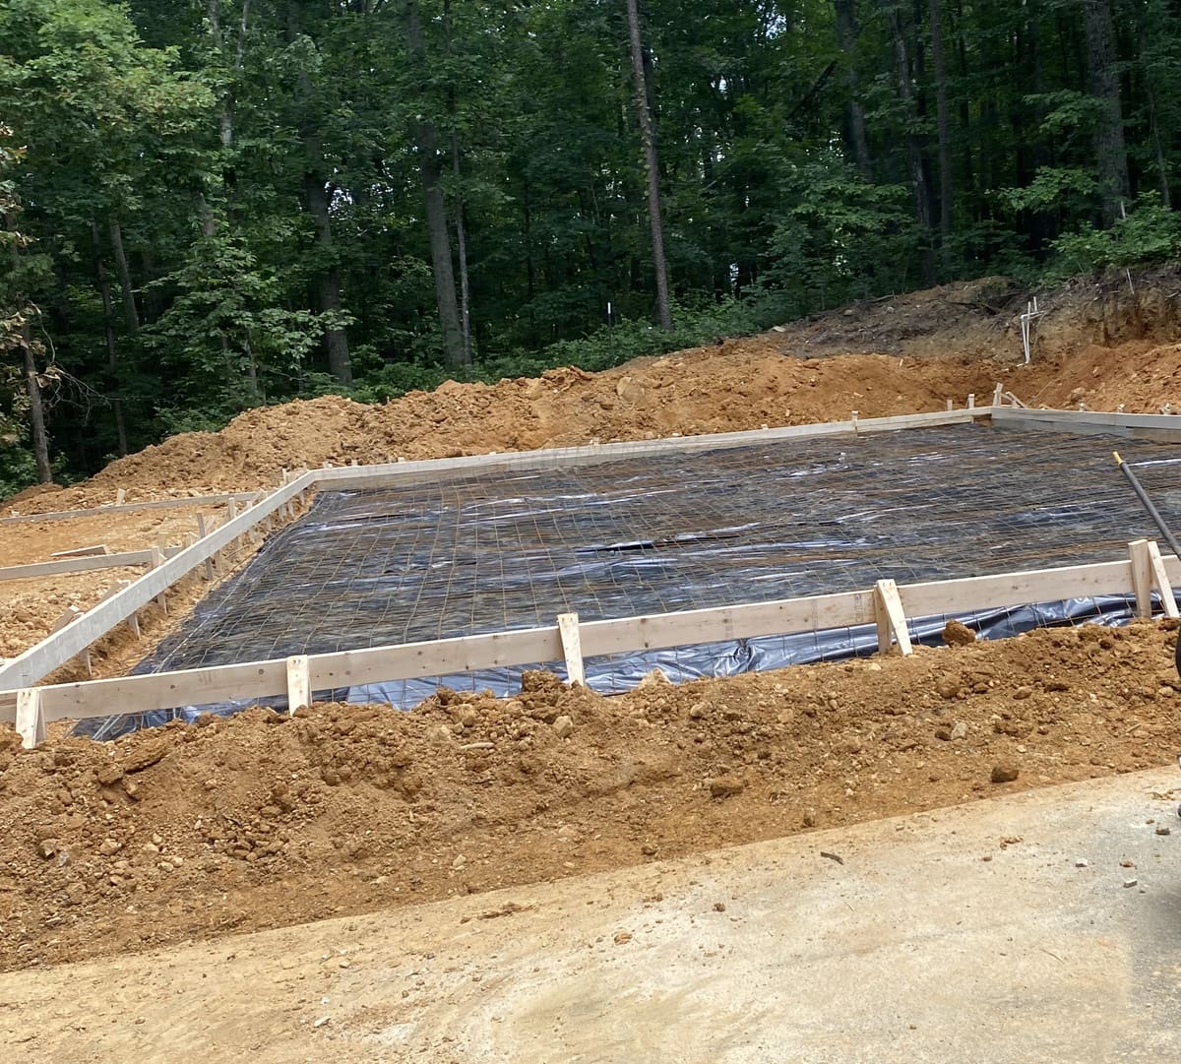
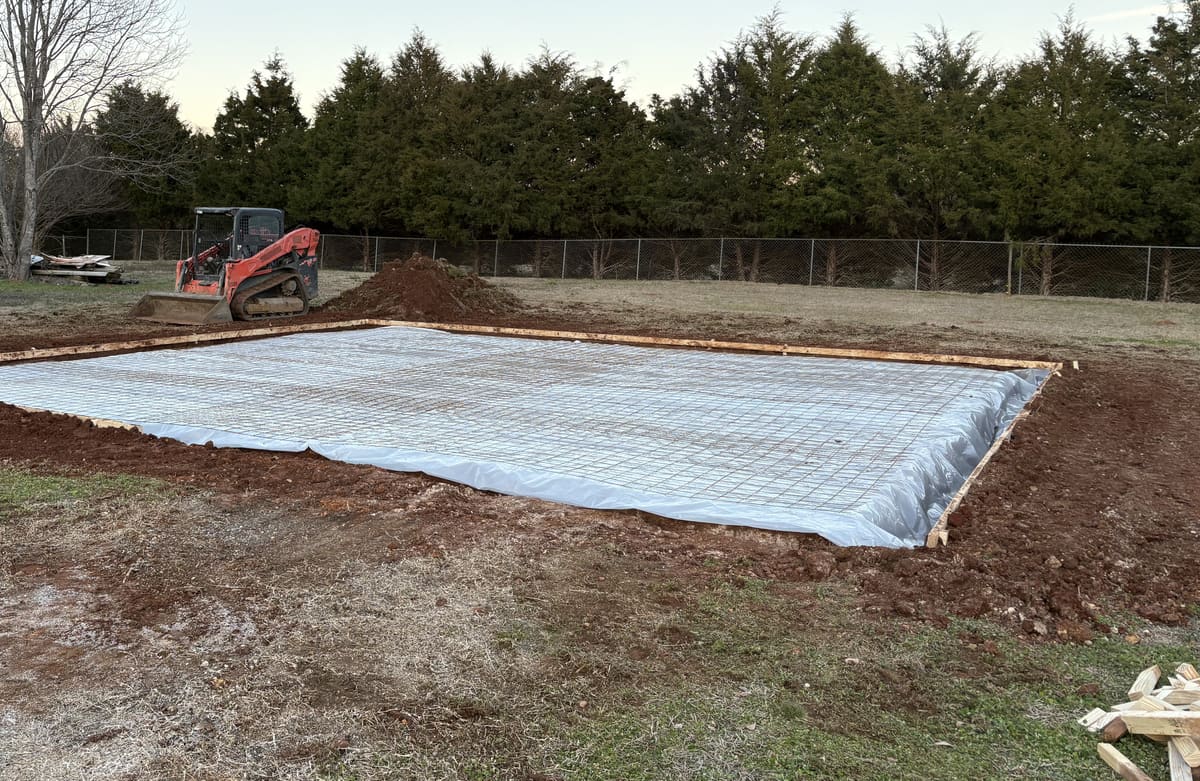
A lot of outbuildings sit on a straightforward footing with a slab poured inside it. That keeps the structure's edge supported while the middle stays a normal working floor.
A stem wall is a short concrete wall built up from the footing before the slab or framing goes on top of it. It's typically used where the ground isn't level, where extra height is needed under the floor, or where the plans call for it specifically.
A stem wall also makes it easier to add a crawl space or extra storage underneath a barn or an addition. That's a different approach than building straight down from a footing to a slab.
Not every job needs one. Plenty of sheds and small barns go straight from footing to slab without a stem wall in between.
Footings for a kit building versus a house addition
A pole barn, a metal building kit or a shed kit usually comes with its own footing or anchor requirements from the manufacturer, on top of whatever the local code calls for. Our kit building foundation guide walks through what different kit buildings typically need underneath them, and our pole barn vs. metal building guide compares how the two are framed and footed.
Sort that out with the kit's supplier and the local building office both, since the two sets of requirements don't always match exactly.
An addition or a porch tied onto an existing house is a different kind of job. It's smaller in scope than a new outbuilding, but the new footing usually has to tie into or at least match the depth of the footing that's already there.
Shed, barn and porch foundations, alone or as the start of a bigger build
Our shed foundation guide compares gravel, block and poured options if you're still deciding what a shed needs underneath it. A storm shelter or safe room needs its own engineered slab too; our storm shelter guide covers what that anchoring involves.
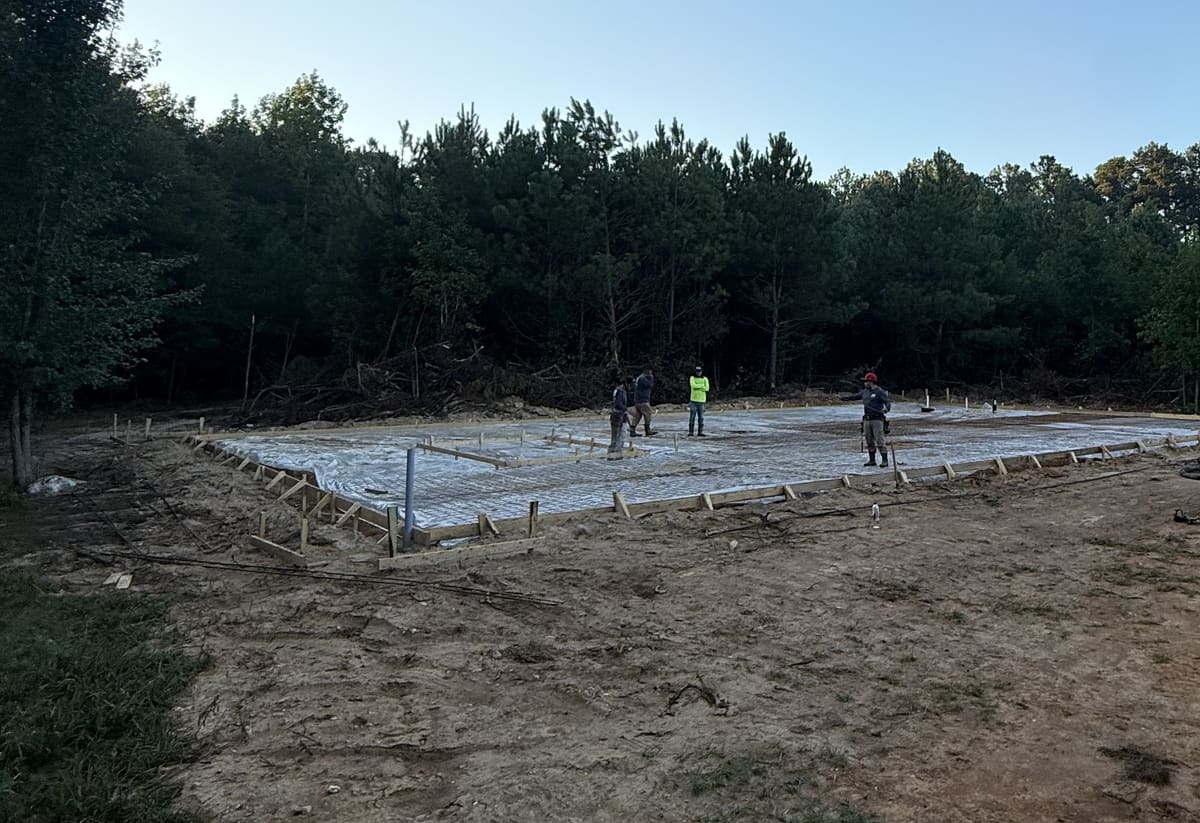
A footing job might be the whole scope of work. Other times it's the first piece of a bigger project that adds a slab or a stem wall on top.
Once you know roughly what you're building, a shed, a barn, an addition or a porch, tell us about the project and we'll follow up.
Questions about concrete foundations
How deep should footings be?
A footing needs to reach below the frost line, the depth where the ground actually freezes in winter, so it isn't sitting in soil that heaves as it freezes and thaws. Beyond that, the local building code and the plans for the structure set the minimum for a given job.
What is the best type of footing for a house?
It depends on the soil, the climate and what the house's foundation plan calls for. A continuous footing under a foundation wall or stem wall is common in this area, but the exact type, depth and width come from the house's plans and the local building code.
Will a 4 inch thick footer hold up a house?
Not usually. Most house footings are wider and thicker than 4 inches, closer to 8 inches thick and wider than the wall or foundation sitting on it, though the actual size comes from the soil, the load and the local code.
When is a stem wall used?
A stem wall comes in when the floor needs to sit higher than the footing, often to get above grade, level out a sloped lot, or leave room for plumbing and ductwork underneath. Plenty of simple slab-on-footing jobs skip it entirely.
Foundation prep and pours
Where we pour concrete foundations
Every town we serve in Georgia and Alabama.
Georgia
Need footings for a barn, shed or addition?
Send the details and we'll get back to you about an estimate.
(762) 842-4822Call or text, whichever is easier.
Request an estimate
Tell us what you're pouring and where, and we'll get back to you.
Call or text (762) 842-4822 for an estimate.
Thanks, we've got it.
We'll get back to you about your estimate. If it's urgent, call or text (762) 842-4822.