
Structures on a pad
Planning a detached garage: slab, footings and size
A detached garage starts with the slab and footings underneath it, sized to the building's plans and local code, well before the walls or the door go in.
Updated September 25, 2026
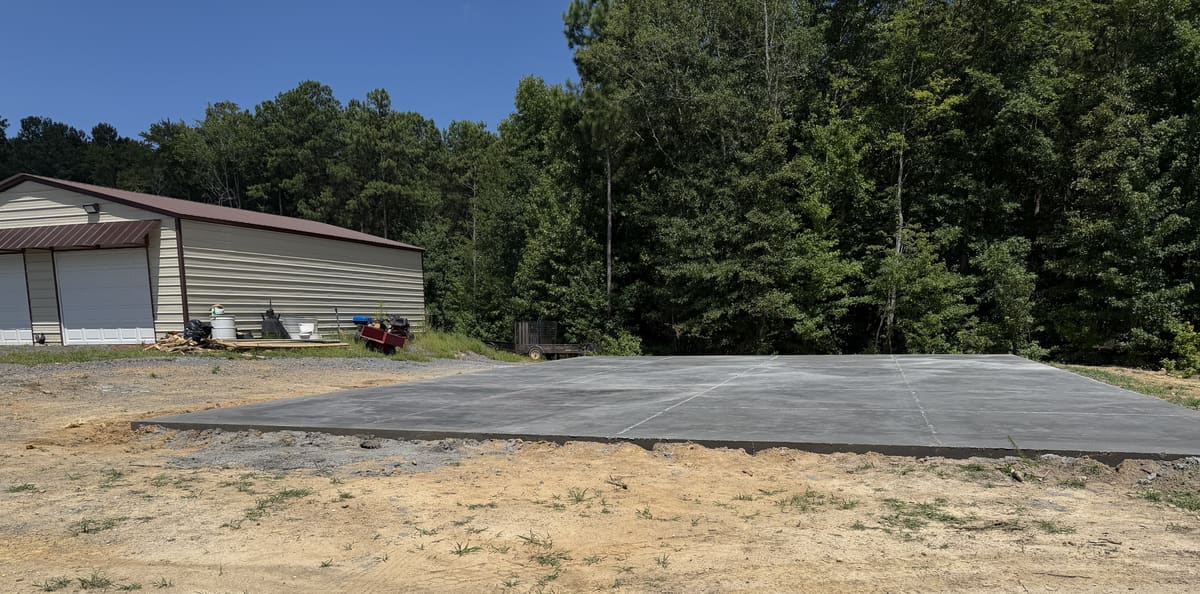
Common sizes for a one-car, two-car or shop-style garage
A one-car detached garage runs around 12 by 24 feet, enough for a single vehicle with a little room to move around it. A two-car garage usually doubles that width, closer to 24 by 24 feet, and adding a shop area, a workbench, storage or a lawn tractor bay pushes the footprint out further still. A single garage door usually runs 9 or 10 feet wide, so the slab needs enough width on each side of a parked vehicle to still walk around it comfortably. The right size comes down to what's parking in it and what else you want the space to do.
Does a garage slab need a separate footing?
A garage slab often pours as one piece with a thickened edge around the perimeter, poured deeper there than through the middle, to carry the load where the walls sit. Local code and the specific plans sometimes call for a separate stand-alone footing instead, particularly on a larger garage or where the soil needs it. Either way, the footing or thickened edge has to reach the same minimum footing depth the code sets for a house, the standard our shed foundation guide spells out in full.
Why slope and drainage matter before the slab goes in
A garage floor that's dead level sounds ideal, but a small slope toward the door lets rain that blows in, or drips off a wet truck, run back out instead of pooling inside. Grading around the outside of the slab matters too: if the slab sits lower than the yard around it, water runs in under the door and along the walls. Both are easier to plan for before the forms go up than to fix once the slab has cured.
Does a detached garage need a permit?
Permit requirements for a detached garage depend on its size and sometimes its distance from the property line, and the answer changes from one county to the next. The garage's building permit covers the slab and footings too; what to plan for is the footing inspection, which happens before any concrete is poured. Check with your local building department while you're still sizing the garage, not after the concrete's already been ordered. It saves a redesign.
Sizing and planning your garage from here
Once you've settled on a size and what's parking or working inside, the slab and footings mostly follow from there. Our concrete slab cost guide has price ranges by slab size. A simple storage shed raises many of the same questions at a smaller scale; our shed foundation guide covers when that one needs a slab. Ask us for an estimate once you have a rough size in mind. The concrete work itself is covered on our garage and shop foundations page.
What else do people ask about detached garages?
Does a garage slab need a footing?
Yes, either a thickened edge or a separate footing; the plans and local code pick which.
How much weight will a 4 inch concrete slab hold?
A 4 inch slab on a compacted base handles cars, pickups and SUVs without trouble. What stresses it is a heavy point load, like a jack stand, a loaded trailer tongue or a lift post, more than total weight, and that is when a thicker slab or rebar comes in.
Why does a garage slab need a slight slope?
So rain that blows in, or drips off a wet vehicle, runs back out instead of pooling inside. A little slope toward the door does that without being noticeable to walk or park on, typically just a slight fall across the width of the slab.