Kit buildings
Kit building foundations: the concrete pad your kit needs
Every kit building needs something solid underneath it, and what that looks like changes by kit type: a slab, piers, or a gravel pad, sized and laid out to the kit's own plans, which means the kit gets chosen before the concrete does.
Updated September 25, 2026
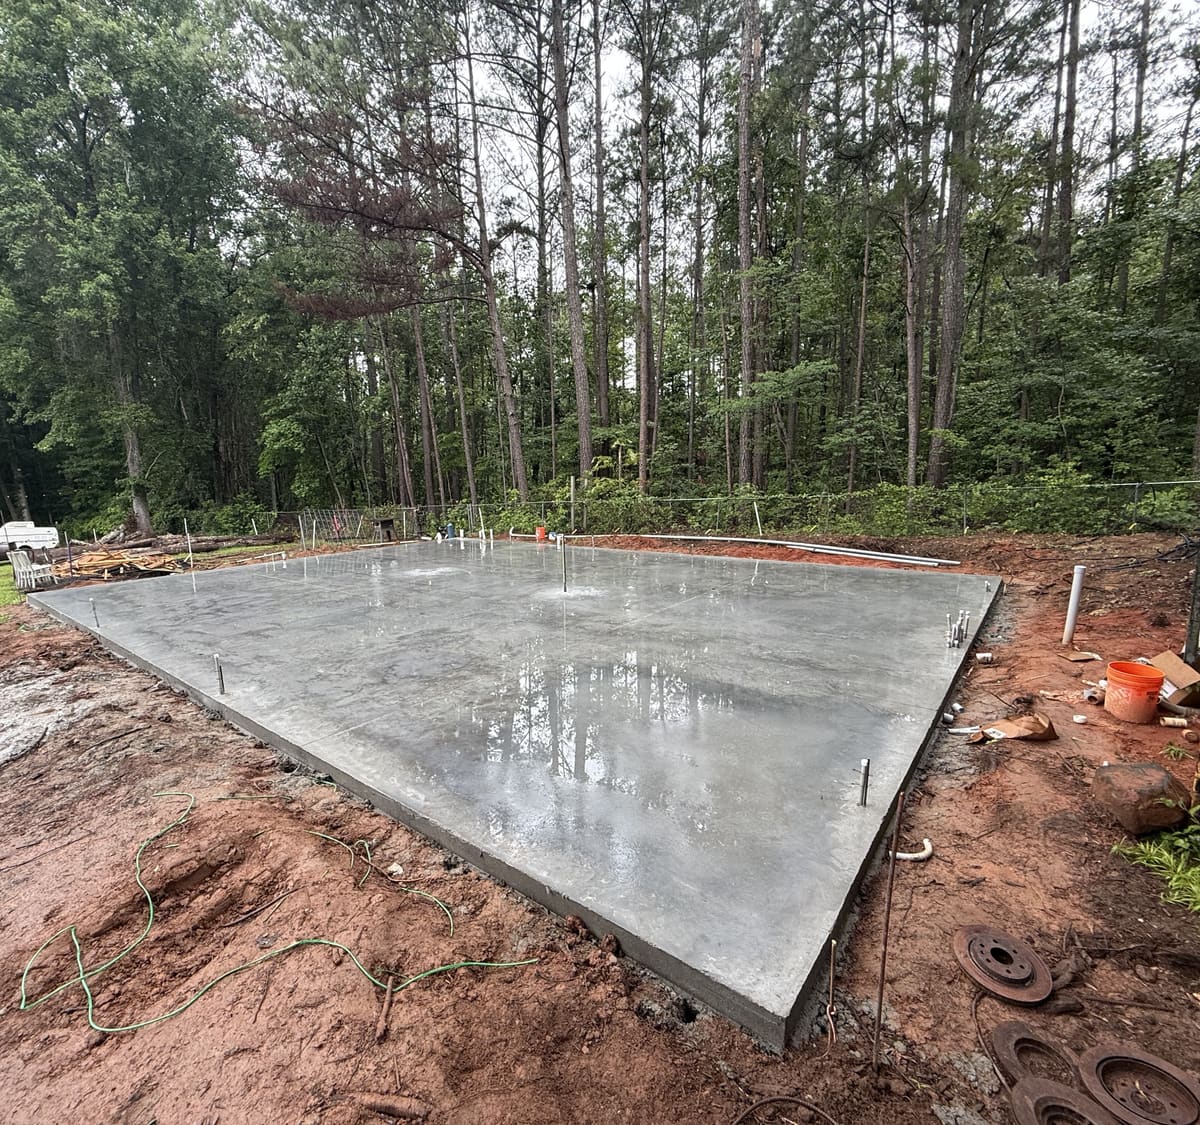
Slab, piers or gravel: what different kit buildings sit on
A kit building needs a prepared base before it shows up, and what that base is changes from one kit to the next.
A barndominium shell or a fully enclosed metal building shop usually wants a poured slab. The walls anchor straight to it, and the floor doubles as the finished surface inside.
A pole barn often gets by on posts set in the ground with concrete footings or collars. The floor might get poured later, or sometimes it's gravel or packed dirt instead.
A carport can sit on a slab or on a well-prepared gravel pad, depending on how it's anchored down. A tiny home kit might land on piers, a small crawl space foundation or a slab, closer to how a small house gets built than how a barn does.
Why the foundation follows the kit company's engineered plan
The company selling the kit draws up engineered plans for that specific building: its footprint, where the walls carry weight, and where every anchor bolt has to land.
A kit building foundation gets built to match those drawings. It isn't poured to a generic size that seems about right and adjusted later. Two buildings that look nearly the same from the road can still call for different pad dimensions or anchor layouts underneath, simply because their manufacturers engineered them differently. That's why the foundation work comes after a kit is chosen, not before.
Before a truck shows up to pour anything, it's worth having that plan in hand. It spells out the pad's size and thickness, where anchor bolts or brackets go, and sometimes the reinforcement the manufacturer expects underneath its building.
Without it, a pour is a guess, and a guess gets expensive once concrete has cured. Most kit sellers can put this plan together once you've settled on a size and style. Ask for it early, even before a delivery date is set.
How square and level does a kit building pad have to be?
Closer to exact than close enough. A steel frame especially doesn't flex much to take up slack the way a wood-framed structure sometimes can.
A pad that's out of square, or that has a high corner, can turn into a building that won't sit right or a door that won't close later. Diagonal measurements get checked against each other to confirm the corners are square, and a level or a laser sets the pad flat before the concrete goes off. Getting it right during layout costs almost nothing extra.
Do you need a permit before the pad is poured?
Usually, and it depends on your city or county, sometimes on the building's size too. Setbacks from the property line are a separate question from the permit itself, and both can shift once you cross into a different jurisdiction, even a few miles down the road.
A call to your county or city building office before you order a kit or schedule a pour settles both questions for your lot specifically. It's a faster call to make early than a change to make later.
Footings and piers underneath a kit building still have to reach a minimum depth. Georgia's residential code sets that at not less than 12 inches below undisturbed ground, on top of whatever it takes to clear the frost line in your area.
Matching the pad to the kit you're building
Which guide applies to you depends on what you're building. Our barndominium kits guide and our guide to barndominiums in Georgia and Alabama cover the steel or post-frame shell and the slab underneath it.
Our metal building kits guide and our carport kits guide cover anchoring a building or an open carport to a slab. Our pole barn kits guide walks through posts and footings instead of a full slab, and our tiny home kits guide covers piers, a crawl space or a slab for a small home shell.
Send us the size and where it's going, and mention it if the kit company has already sent over a foundation or anchor plan: that speeds things up. Our metal building foundations page covers the concrete side of that work in more depth.
What else do people ask about kit building pads?
Can a kit building sit on gravel?
Some can. A pole barn or a simple carport is often fine on a prepared gravel pad, especially if it isn't being finished as living space. A barndominium, a fully enclosed metal building or anything getting a finished floor usually wants a poured slab instead, since the walls anchor to it directly.
How level does a pad need to be for a kit building?
Flat and level within a small tolerance, not just level to the eye. The kit's own foundation plan usually states how much variance is allowed across the pad.
Should the pad be poured before the kit arrives?
Yes. Scheduling the pour well ahead of the delivery date gives the concrete time to cure and reach a safe working strength before the building shows up and anything gets anchored down.