Garage slabs and shop foundations in Northwest Georgia
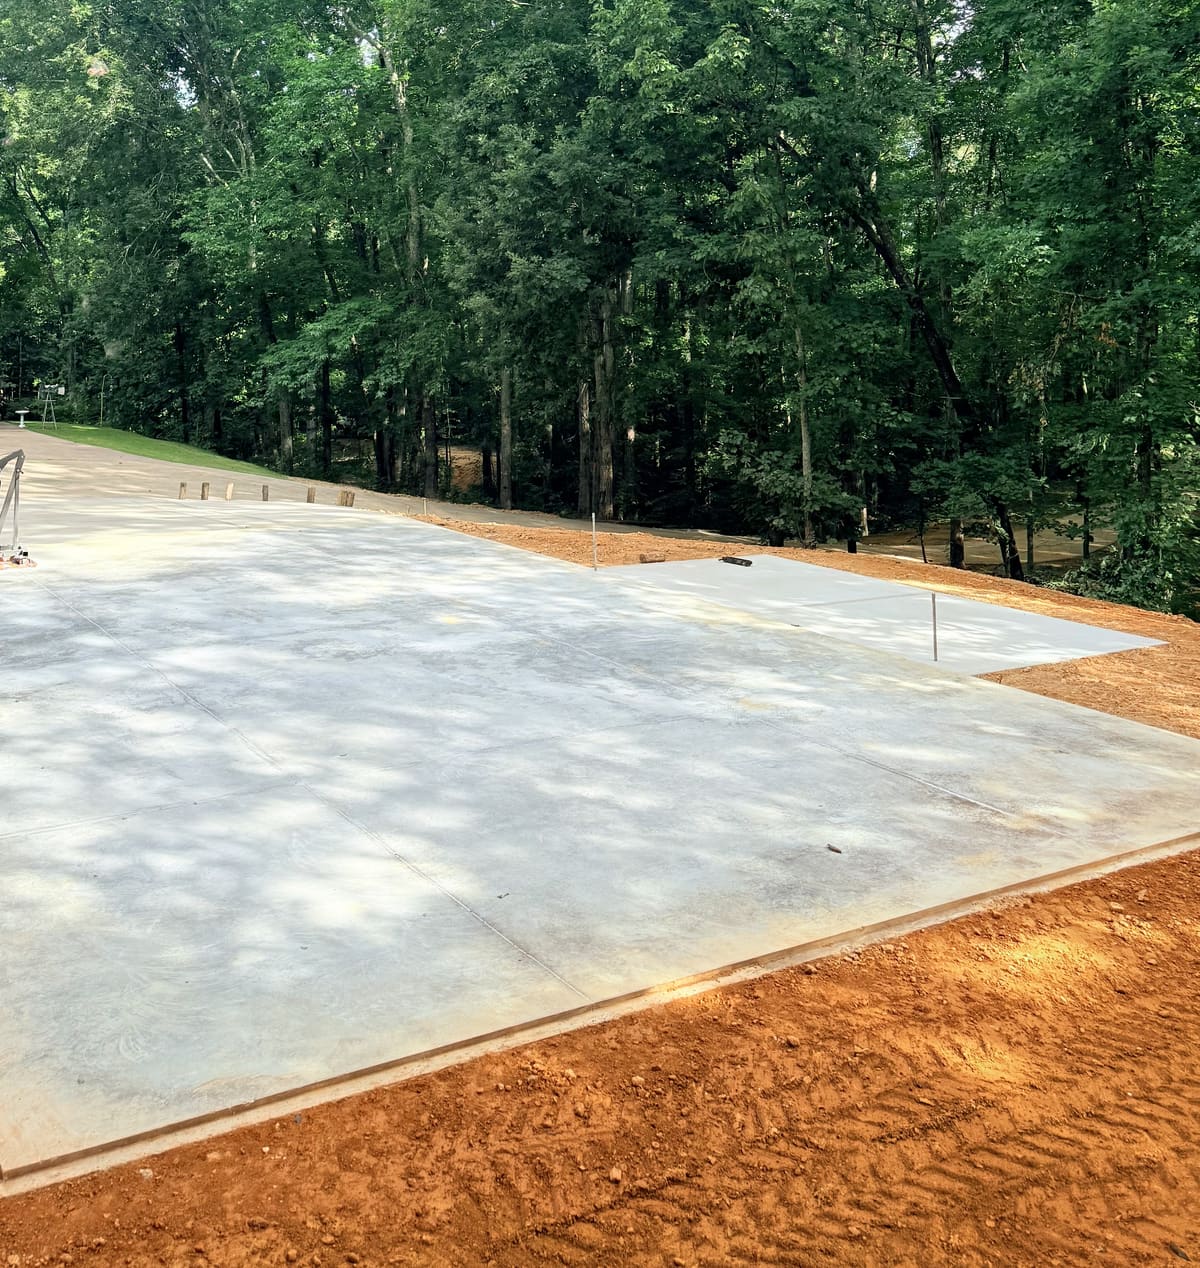
A garage or shop slab is a concrete floor built to carry vehicles, a lift, workbenches and whatever else the space is set up to hold. We pour garage and shop slabs for detached garages, workshops and outbuildings across Northwest Georgia and East Alabama.
Get an estimate
Tell us what you're pouring and where, and we'll get back to you.
Call or text (762) 842-4822 for an estimate.
Thanks, we've got it.
We'll get back to you about your estimate. If it's urgent, call or text (762) 842-4822.
What a garage or shop slab needs to carry
A garage or shop slab has to hold up to more than a car parked overnight. Depending on how the space gets used, that might mean a truck driven in and out daily, a car lift, steel workbenches bolted to the floor, or heavy equipment rolled around on wheels.
Not every shop needs the same level of planning. A garage that's only ever going to park cars doesn't need the same reinforcement a working shop does.
All of that adds up to more weight, in more concentrated spots, than a typical driveway slab ever sees, but that's normal for a garage or shop. It's something to plan for before the pour, not after.
A detached garage built mainly for parking is a lighter job than a shop meant to double as a workspace. What's going to happen inside the building matters as much as its footprint.
Planning a slab around a car lift or heavy equipment
A lift's legs land in specific spots, and each one puts a lot of weight into a small area of slab instead of spreading it out the way a parked car does. That usually calls for extra thickness or reinforcement under the lift's footprint.
Planning for a lift works best before the pour, not after. Once a slab is down, adding the kind of support a lift needs underneath it is a much bigger job than building it in from the start.
The same goes for a heavy stationary machine or a welding table. Knowing where it's going to sit before the slab gets poured makes it possible to build that spot up to handle it.
What else does a garage slab need besides thickness?
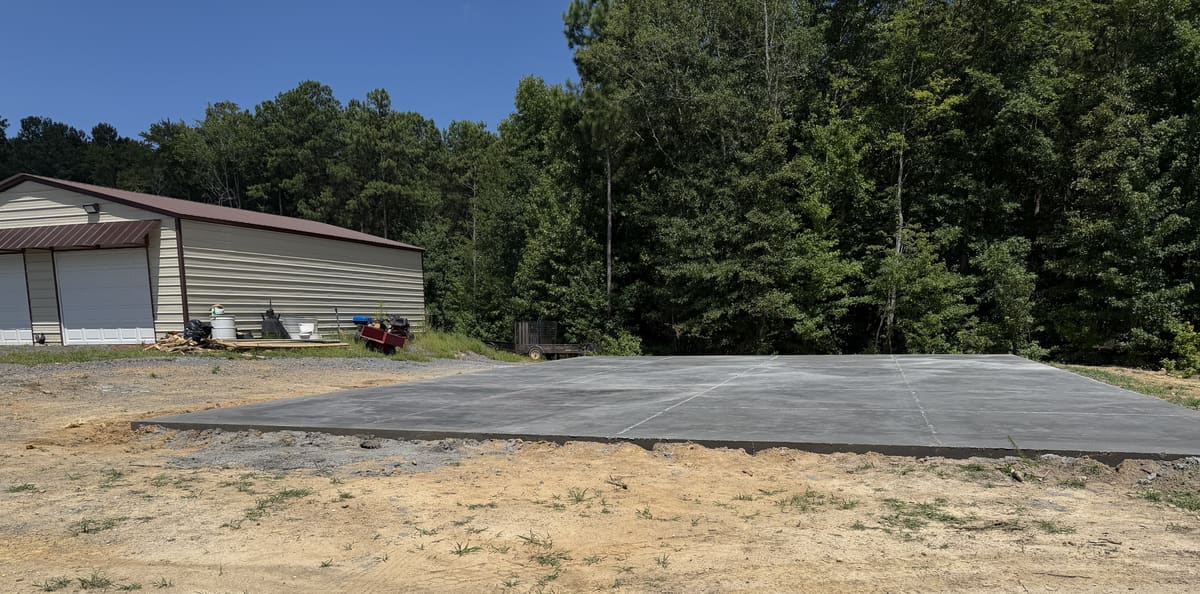
Thickness is only part of it. A thickened edge around the perimeter and under any interior bearing points helps the slab carry wall and roof loads without cracking at the edges.
Reinforcement follows a similar logic: steel often goes into a garage slab for extra strength, more of it under a lift or heavy equipment than under open floor space nearby.
Control joints in a garage or shop slab usually get planned around doors, columns and equipment locations first, then cut in as the concrete cures so cracking follows those lines instead of running somewhere it shouldn't.
A floor drain is an option too, especially in a wash bay or a shop where water or fluids end up on the floor regularly. It's something to plan for before the pour, not something added in after the fact.
Sloping a garage floor toward the door
A slight slope toward the door is common on a garage or shop floor. It lets water, whether from a wet vehicle, a hose or a spill, run back out instead of pooling in a corner.
How much slope makes sense depends on the floor's size and what's going to sit on it. Too much can make a level workbench or a car lift harder to set up right.
Talk through the right slope for your layout instead of assuming one answer fits every shop.
Garage and shop slabs compared with a metal building
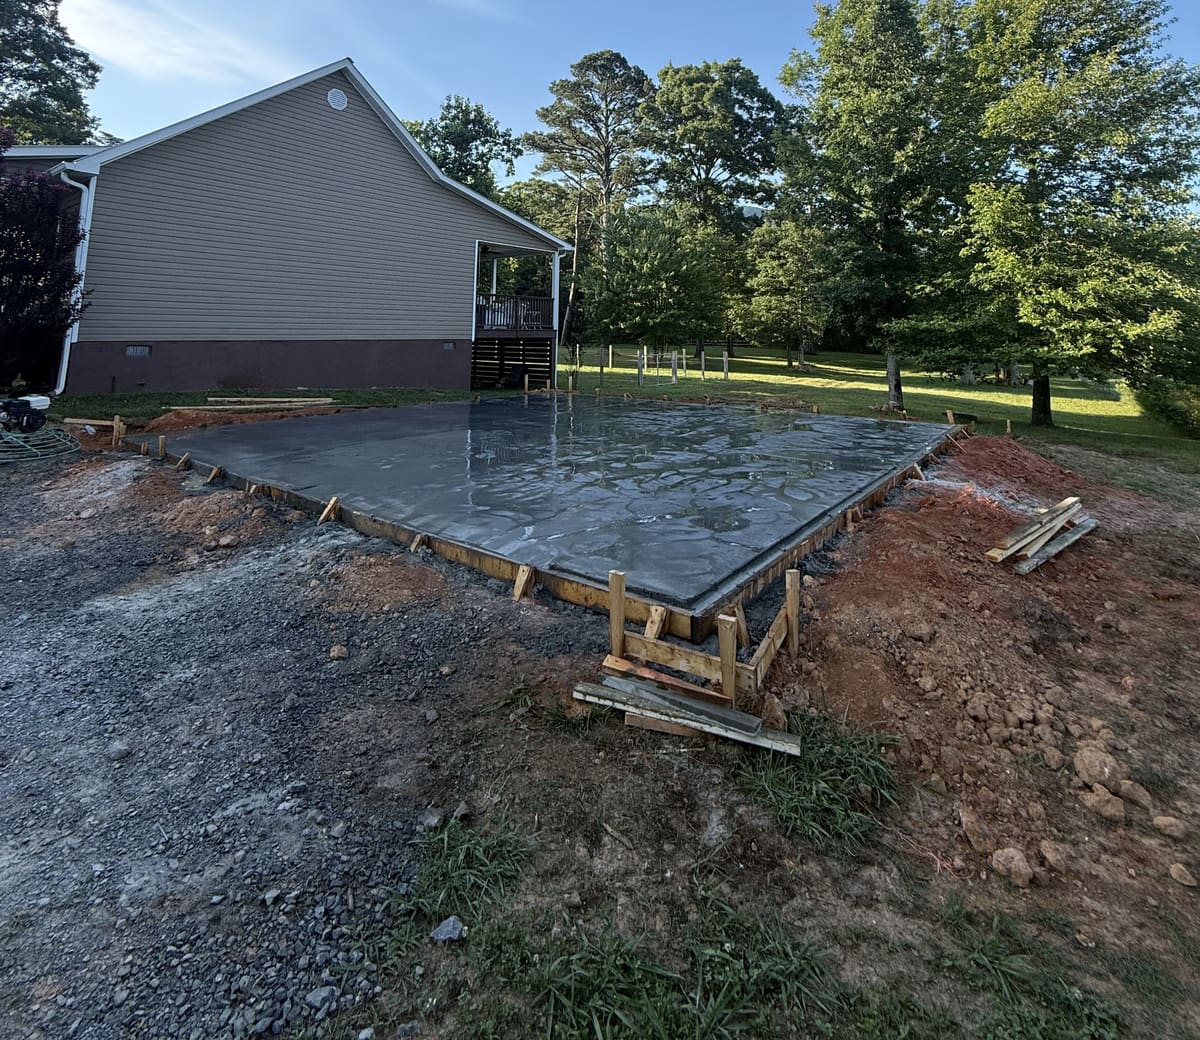
A lot of garages and shops today go up as a metal building kit rather than a traditional framed structure. The slab underneath works about the same either way, sized and thickened to what the building and its contents will carry.
Our detached garage guide walks through planning a garage from the slab up, and our metal building kits guide covers sizes, anchors and what a metal building shop typically needs underneath it. For typical price ranges by size, see our concrete slab cost guide.
Tell us what you're parking or working on in the space and we'll follow up about the slab it needs.
Questions about garage and shop foundations
How thick should a garage slab be?
Most garage slabs run thicker than a driveway, often around 4 to 6 inches, more where a lift or heavy equipment is going in. The right thickness for a given shop comes down to what's going to sit and drive on it.
Does a shop with a car lift need a thicker slab?
Usually, yes, at least under the lift's footprint. A car lift's legs rest on just a few small pads instead of spreading weight across the whole floor, so those pads often get extra thickness or reinforcement to handle the concentrated load.
Should a garage floor slope toward the door?
A slight slope toward the door is common, so water runs back outside instead of pooling on the floor. Too steep a slope can make it harder to set up a level workbench or a car lift, so it's a balance worth planning for your specific space.
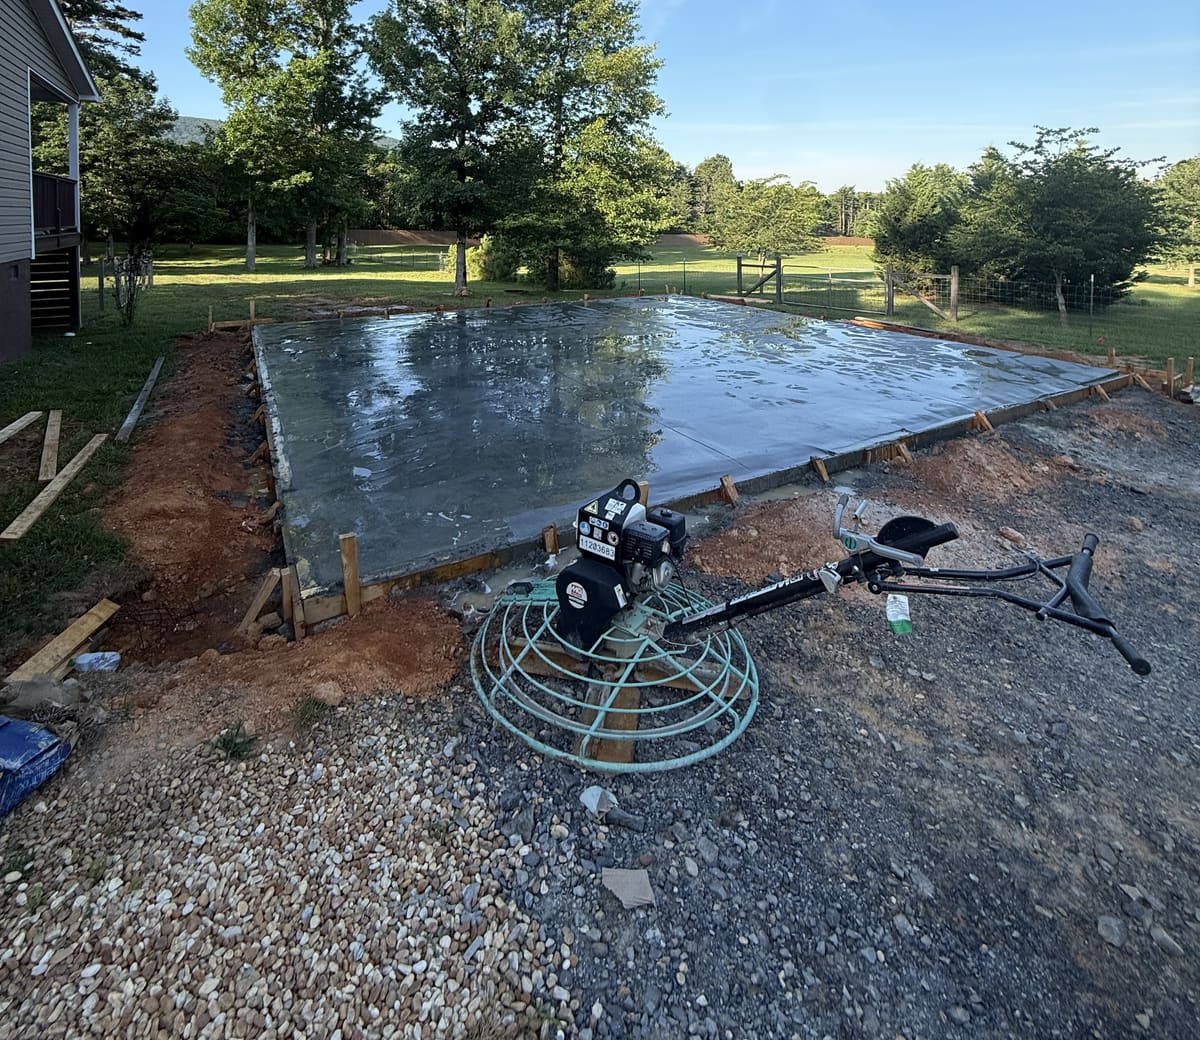
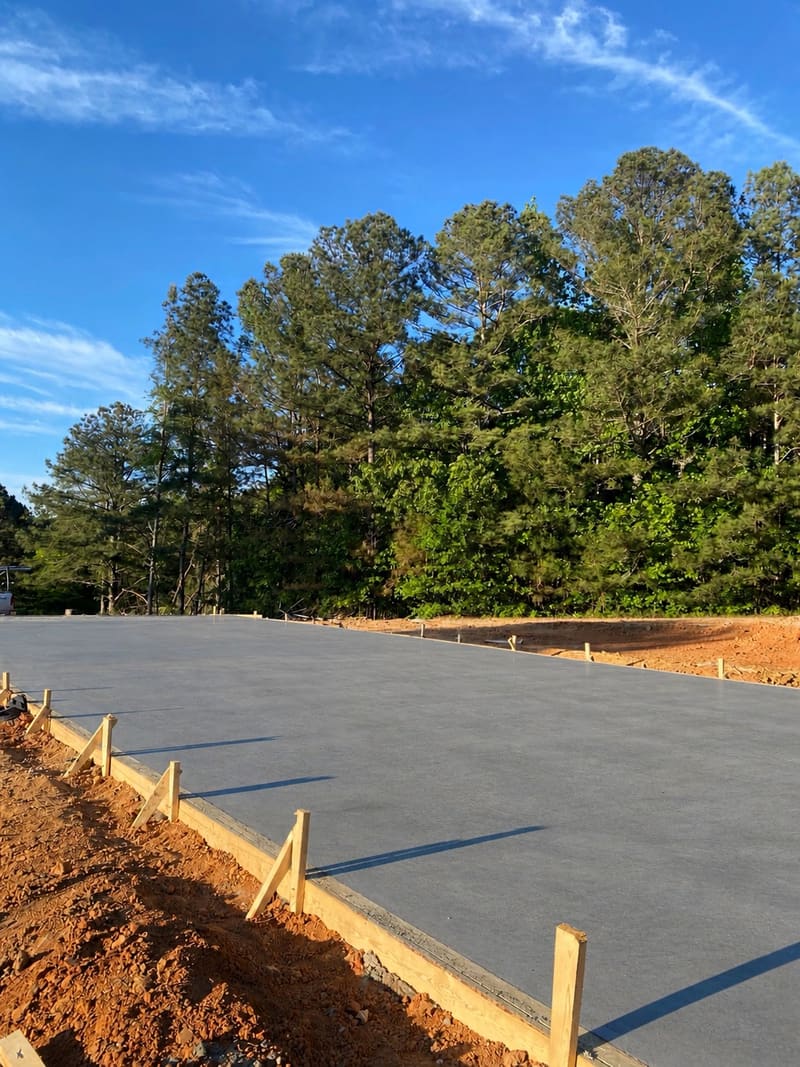
Building pads we've poured
Where we pour garage and shop foundations
Every town we serve in Georgia and Alabama.
Georgia
Planning a garage or shop slab?
Send the details and we'll get back to you about an estimate.
(762) 842-4822Call or text, whichever is easier.
Request an estimate
Tell us what you're pouring and where, and we'll get back to you.
Call or text (762) 842-4822 for an estimate.
Thanks, we've got it.
We'll get back to you about your estimate. If it's urgent, call or text (762) 842-4822.