Kit buildings
Tiny home kits: the foundation comes first
Tiny home kits range from a bare shell you finish yourself to a nearly complete package. Unlike a tiny house on wheels, a kit meant to sit in one place needs a real foundation underneath it: a slab, piers or a crawl space, chosen to fit the home and the lot.
Updated September 25, 2026
A tiny home kit shell versus a tiny house on wheels
A tiny home kit and a tiny house on wheels solve two different problems, even though people often lump them together. A tiny house on wheels sits on a trailer chassis, built to move, and it isn't a foundation job at all: it parks, levels on jacks or blocks, and that's about it.
A tiny home kit that stays put is a small house, built from a kit instead of framed stick by stick, and it needs the same kind of foundation work a house that size would need anywhere else.
How finished does a tiny home kit arrive?
Some tiny home kits ship as little more than a shell; others arrive close to finished. What's actually in the box depends heavily on the company and the package you pick: framing, exterior walls and a roof at the bare end, insulation, some interior walls, and roughed-in plumbing and electrical at the fuller end.
What almost none of them include is the foundation. That part gets built on site, matched to the kit's plans and the lot it's going on, the same way a home foundation would for a house built from scratch.
Knowing which level of kit you're working with early helps line up the rest of the project in the right order.
Why a kit that stays in one place needs a permanent foundation
Once a tiny home is meant to be lived in as a fixed dwelling, not towed somewhere else, most local codes start treating it like any other small house. That usually means a permanent foundation.
What counts as a permanent foundation for a tiny home is set by your county's building code and differs from one county to the next, so it's worth checking with your local building office before you settle on a plan. HUD has its own permanent foundation standard, but that one's written for manufactured homes; our permanent mobile home foundation guide covers how lenders apply it there.
Is a tiny home kit considered a permanent dwelling?
It depends on the size and how the local code defines it. Georgia's building code has a specific appendix for tiny houses, defining one as 400 square feet or less in floor area, with its own rules for ceiling heights and loft access.
A kit that fits that definition and is meant as a permanent dwelling generally falls under those rules once it's on a foundation, not out on the road. A kit built bigger than that threshold gets treated as a standard house instead, under the regular residential code.
Either way, a fixed, livable tiny home kit counts as a dwelling to your local building office, not an accessory structure.
Should the kit sit on a slab, piers or a crawl space?
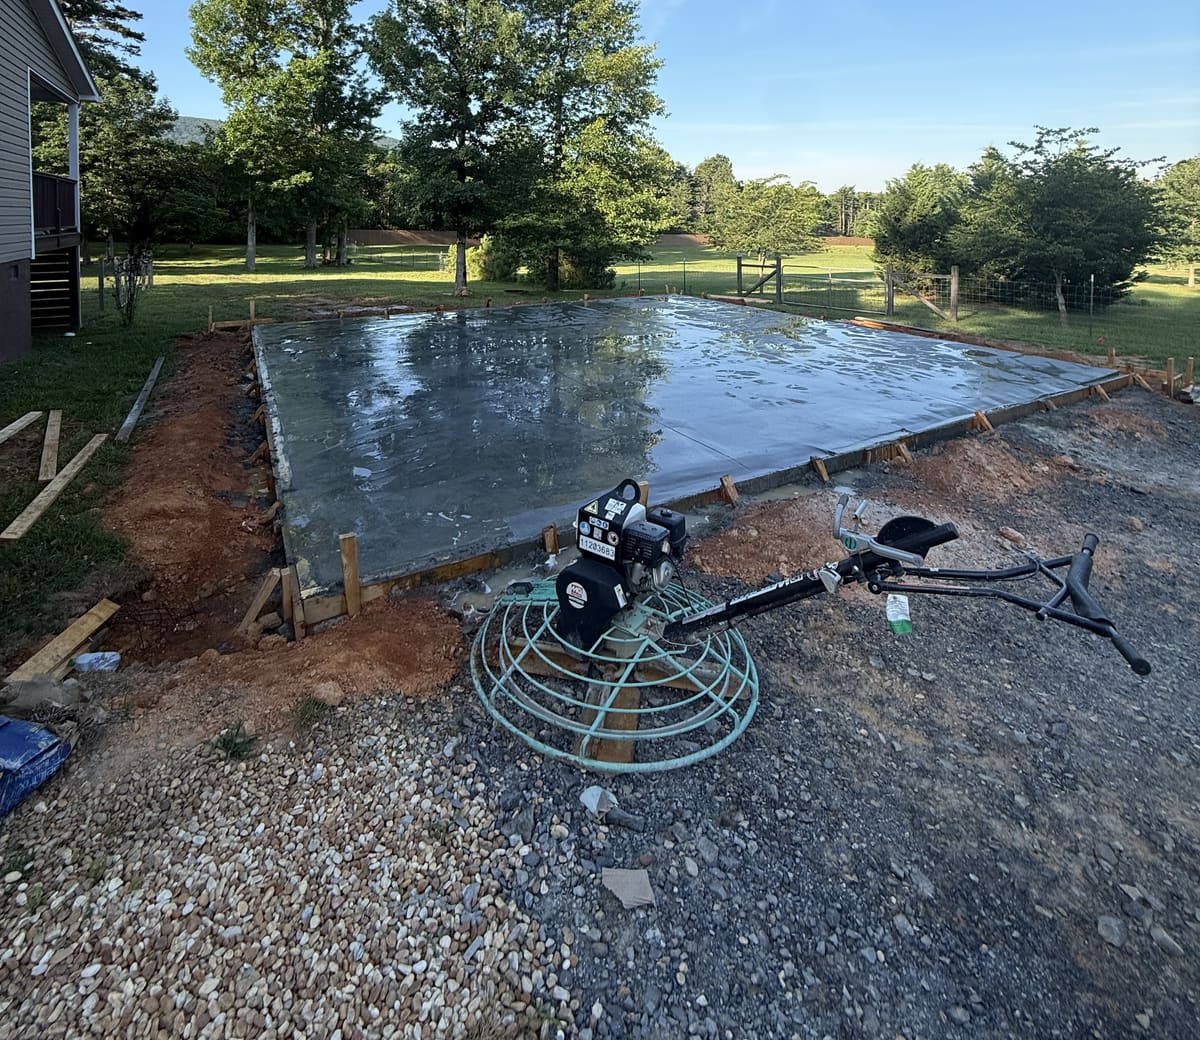
All three show up under tiny home kits, and which one fits depends on the lot as much as the kit. A slab is straightforward on a flat, well-drained site and gives the kit a solid, level base to anchor to directly.
Piers work well where the ground isn't perfectly level or where you want space underneath for utilities, though piers alone don't always meet a local code's definition of a permanent foundation.
A small crawl space foundation splits the difference. It lifts the floor, leaves room to access plumbing underneath, and still reads as a permanent foundation once it's built to code.
Comparing tiny home foundation types before you build
Our guide to types of house foundations walks through slab, crawl space, pier and beam and more, side by side, if you're still weighing the options. Our kit building foundation guide covers every kit type, from a tiny home's piers to a barndominium's thickened-edge slab.
Once you know roughly what kit you're considering and where it's going, tell us about the project and we'll follow up about the foundation it needs. Our home foundations page covers how we build slabs and footings to a house's plans, kit or otherwise.
What else do people ask about tiny home kits?
What type of foundation is best for a tiny house?
It depends on the lot and the local code, but a slab or a small crawl space foundation are the most common choices for a tiny house meant to stay put. Piers can work too, though piers alone don't always meet a code's definition of a permanent foundation.
Does a tiny house need a foundation?
A tiny house on wheels doesn't; it's built to tow and park. A tiny house meant to sit in one place as a permanent dwelling usually does, under the same general rule that applies to any small house: check with your county building office for what it requires.
What is the cheapest type of foundation for a small house?
A pier foundation is usually the least material-intensive option, which tends to make it the most affordable choice. A monolithic slab is often the next step up, and a full crawl space typically costs more than either one.