
Kit buildings
Carport kits: choosing one and getting the pad ready
Carport kits range from a simple open frame to a fully enclosed structure, sitting on a concrete slab, a paved pad or sometimes gravel. How to pick an anchor type, when a permit applies, and how big to size the pad underneath a carport kit.
Updated September 29, 2026
A carport kit's open sides set it apart from other kits
A carport kit is usually the simplest metal kit there is: a roof and a set of legs, open on some or all sides, sometimes with a wall or two added for a little more shelter from wind-driven rain. That openness is what separates it from a garage or shop kit, and it's a big part of why a carport can sometimes get by with a lighter pad underneath it.
Legs, roof panels, trim and the hardware to connect them make up the package. Gutters and taller legs come standard on some kits and as add-ons on others.
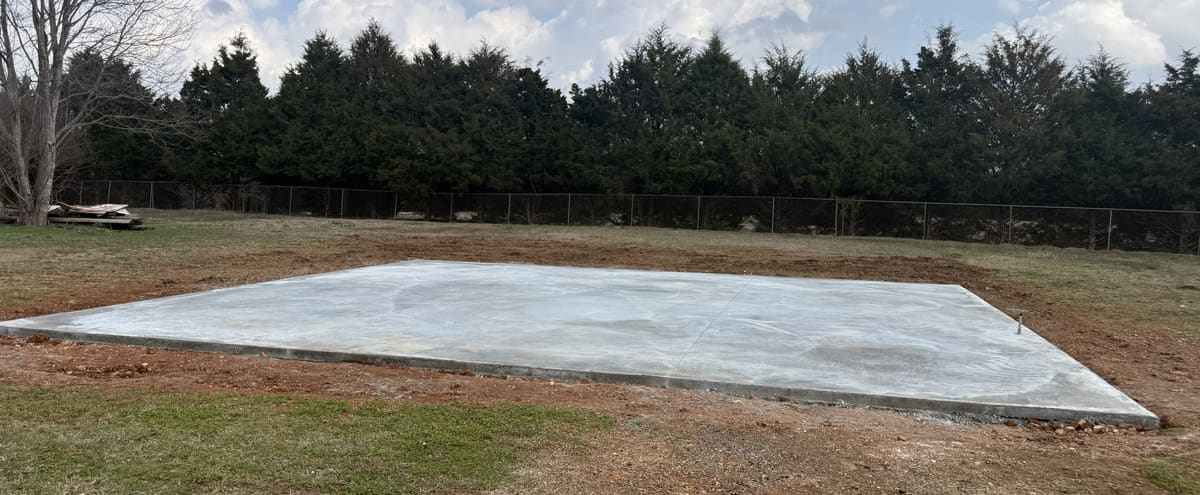
What a carport kit doesn't include is the ground underneath it. The pad or gravel base is a separate part of the project, sized and prepped before the kit ever shows up.
Slab or gravel: what a carport kit can sit on
A concrete slab is the most solid option for a carport kit, and it's close to necessary if the carport is enclosed on any side, since walls catch wind and the kit will call for bolts instead of stakes.
A well-prepared gravel pad can work for a simpler open carport, especially one anchored with ground stakes or auger-style anchors instead of bolts. Gravel drains well, but it doesn't hold an anchor as securely as concrete does, and it can shift over time.
Which one makes sense usually comes down to how the carport's anchored and what's going to sit or park underneath it.
How carport kits anchor down
A carport kit anchors to whatever it's sitting on, concrete or gravel, using hardware the manufacturer specifies for that kit. On a slab, that's usually bolts set into the concrete at each leg.
On gravel or dirt, ground anchors or augers screwed in at an angle often take the place of bolts, though not every kit or every area is a good fit for that method.
The manufacturer's instructions for a specific kit spell out which anchor type it's designed for. That's worth checking before you decide what the pad underneath it needs to be.
Does a carport kit need a permit?
Often, yes, though it depends entirely on your city or county and sometimes on the carport's size. A 20 by 20 foot carport works out to 400 square feet, big enough that plenty of jurisdictions want a permit for it, even though the exact threshold varies from one place to the next.
An attached carport, one connected to the house, tends to need a permit more consistently than a detached one does. Your local building office will tell you whether the carport needs a permit and how close to the property line it can sit, before you order the kit or line up a pour date.
Sizing the pad a little past the frame
A carport pad usually gets sized a bit bigger than the frame itself, not cut exactly to its footprint. A little extra width and length gives the anchors room and leaves some margin for measurements that are never perfectly exact on site.
How much extra depends on the kit and the anchor type, but a few inches to a foot past the frame on each side is common. Too tight a pad can leave an anchor sitting right at the concrete's edge, and that's not a strong spot for it to be.
The kit's own instructions usually give a recommended pad size to work from.
Where do you buy a carport kit?
We partner with a metal building company and can recommend carports and metal buildings, and we pour the slab a carport sits on. Our metal buildings page covers the styles and options available.
If you're deciding between a carport and a fully enclosed building, our metal building kits guide covers garages, shops and barns, and our kit building foundation guide walks through how a carport's pad compares with what a tiny home kit or a full building needs underneath.
Knowing roughly what size carport you want and where it's going is the next step. Tell us about the project and we'll figure out the pad to match.
What else do people ask about carport kits?
Should a carport pad be sloped so water runs off?
Yes, a little. A carport pad usually gets the same slight pitch any outdoor slab does, just enough to move rainwater off to one side instead of letting it pool underneath a parked vehicle.
Does a carport slab need to be thicker for a heavier vehicle?
Often, yes. A truck or an RV parked regularly wants more thickness, and sometimes reinforcement, than a pad built just for a car, the same way a driveway does for a work truck.
Does a carport need separate footings, or just a slab?
A slab with a thickened edge under the legs is the common approach, the same way other metal kits handle it, rather than separate footings poured on their own. The manufacturer's drawings for a specific kit call out exactly what's expected under each leg.