Kit buildings
Pole barn kits: what to know before you order one
Pole barn kits ship as posts, trusses and metal panels, not a finished building. The posts usually get set in the ground on concrete footings or collars, and the floor, if there is one, can be poured either before or after the frame goes up.
Updated September 25, 2026
What's usually in a pole barn kit
A pole barn kit typically ships as posts, trusses, purlins and metal roofing and siding panels. It's a frame and a skin, not a finished building.
Hardware comes with it too: brackets, screws and whatever connects the metal to the frame. Doors and windows are sometimes included and sometimes ordered separately, depending on the kit company and the package you choose.
What doesn't come with a pole barn kit is anything below ground. The posts, the footings and any floor are a separate part of the job. That work happens on site; it doesn't ship in the bundle.
How pole barn posts get set in the ground
Most pole barn posts go into a hole dug to a set depth, with concrete poured around the base to lock the post in place. Some builders use a concrete collar just at the bottom of the hole instead of filling the whole thing.
Either way, the concrete's job is the same: carry the building's weight so the post doesn't sink, and hold the post against wind uplift and sideways push. A post that's set shallow, or without enough concrete around it, can work loose over time.
The depth a post needs to reach depends on the building's height and the loads on it, along with the frost line and footing depth rules your county follows, in Georgia or Alabama.
Does a pole barn kit need a concrete floor?
Not always. Plenty of pole barns get built with a dirt or gravel floor, especially when they're used for equipment storage or hay, not anything that needs a clean, hard surface.
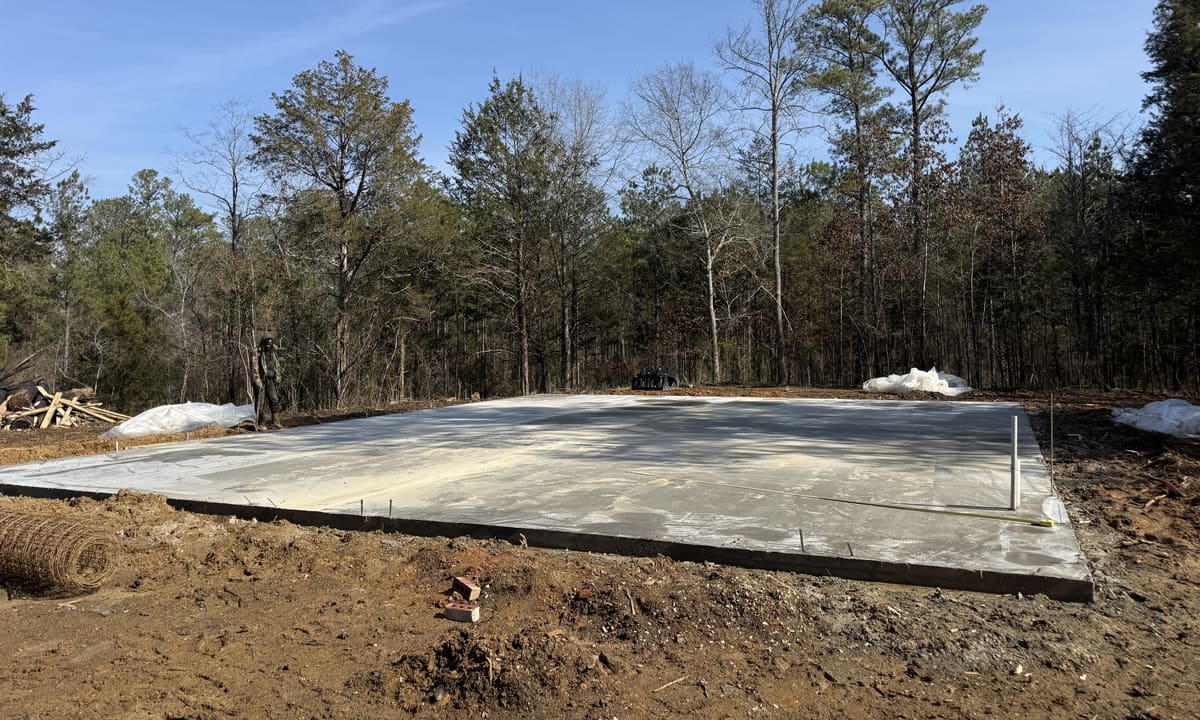
A concrete floor makes more sense once the building's going to see a workshop, a vehicle that needs to stay out of the mud, or regular foot traffic. It's also easier to keep clean, and it holds up better under a jack stand or a heavy tool cart than packed dirt does.
Whether to pour one usually comes down to what the space is for.
Floor thickness on a pole barn, by how it's used
A floor that's mostly foot traffic and light storage doesn't need to carry much: around 4 inches usually covers it. A floor that's parking a vehicle or two wants more, typically 4 to 6 inches, closer to what a garage slab runs.
A floor working under heavy equipment, or anything that concentrates weight on small tires or jack stands, typically wants 6 inches or more, often with rebar or wire mesh laid in it. The kit's plans or an engineer should settle the final call for a specific building.
It's worth walking through how you'll actually use the space before settling on a thickness, since going thicker later means starting over.
What decides whether the floor goes in before or after the frame?
Both orders show up. Pouring the floor first gives you a flat, clean surface to build on and solid footing for lifts and ladders.
Pouring after the frame is up means the floor doesn't have to sit exposed to weather and construction traffic for as long, and the building itself can shelter the pour on a rainy week. It also lets the posts, already set, double as part of the layout reference for the slab.
Either approach works. The choice usually comes down to scheduling, weather and what the kit company's own instructions recommend for that building.
Comparing a pole barn's footings to other kit foundations
Our pole barn vs. metal building guide compares the two if you're still deciding which style of building fits your project. Our kit building foundation guide is the place to see how a pole barn's post footings differ from the full, anchored slab a barndominium or an enclosed metal building shop needs.
Get in touch about the project once you know roughly what you're building and how you'll use it: the footings, the floor, or both. Our concrete foundations page covers footings and slabs for barns and outbuildings in more depth.
What else do people ask about pole barn kits?
How thick should a pole barn concrete floor be?
It depends on how the building gets used. A floor that's mostly storage or foot traffic can run thinner than one parking vehicles or equipment, and heavier use pushes the thickness up further. Your pole barn's plans or the load you're expecting are the real guide, not a single standard number.
Do pole barn posts go in concrete?
Most of the time, yes. Posts typically go into a hole with concrete poured around the base, or sometimes just a concrete collar at the bottom, to keep the post from shifting or heaving over time.
Can the floor be poured after the pole barn is up?
Yes, and plenty are built that way; the kit company's instructions and your schedule usually decide which order makes sense.