Structures on a pad
Storm shelters and safe rooms: the concrete they're anchored to
A storm shelter or safe room holds only if the slab it's bolted to holds, which is why its engineered plans spell out the concrete underneath it.
Updated September 25, 2026
Above-ground safe rooms and in-ground storm shelters
A safe room is typically a hardened room built into or added onto a house, above ground, engineered to stay standing and keep its door and walls intact when the rest of the structure doesn't. An in-ground storm shelter does the same job below grade instead, in a basement, garage floor or yard.
Both need a slab or footing built to hold the anchors the manufacturer or designer specifies. An existing slab rarely qualifies.
Why does the anchoring slab matter as much as the shelter?
The walls and roof can meet every wind and debris standard on paper and still fail if the anchor bolts pull out of a slab that wasn't sized, reinforced or thickened the way the shelter's engineering called for.
A concrete contractor is responsible for exactly that piece: a foundation built to the shelter designer's plan.
What FEMA P-320 and ICC 500 actually require
FEMA P-320, Taking Shelter from the Storm, lays out how to design and build a residential safe room. It's written to meet or exceed the criteria in FEMA P-361 and ICC 500, the industry standard for storm shelter design and construction.
A manufactured safe room bought ready-made has to meet ICC 500's testing, listing and labeling requirements to qualify for FEMA funding. None of that adds up to one fixed thickness or spec that applies to every shelter alike; it's a performance standard the specific design has to meet.
Built to that standard, a safe room is meant to give near-absolute protection even against an EF5 tornado's winds, over 200 miles an hour: what FEMA calls a very high probability that the people inside come through without injury even when the rest of the structure doesn't.
Getting the slab right before a shelter goes in
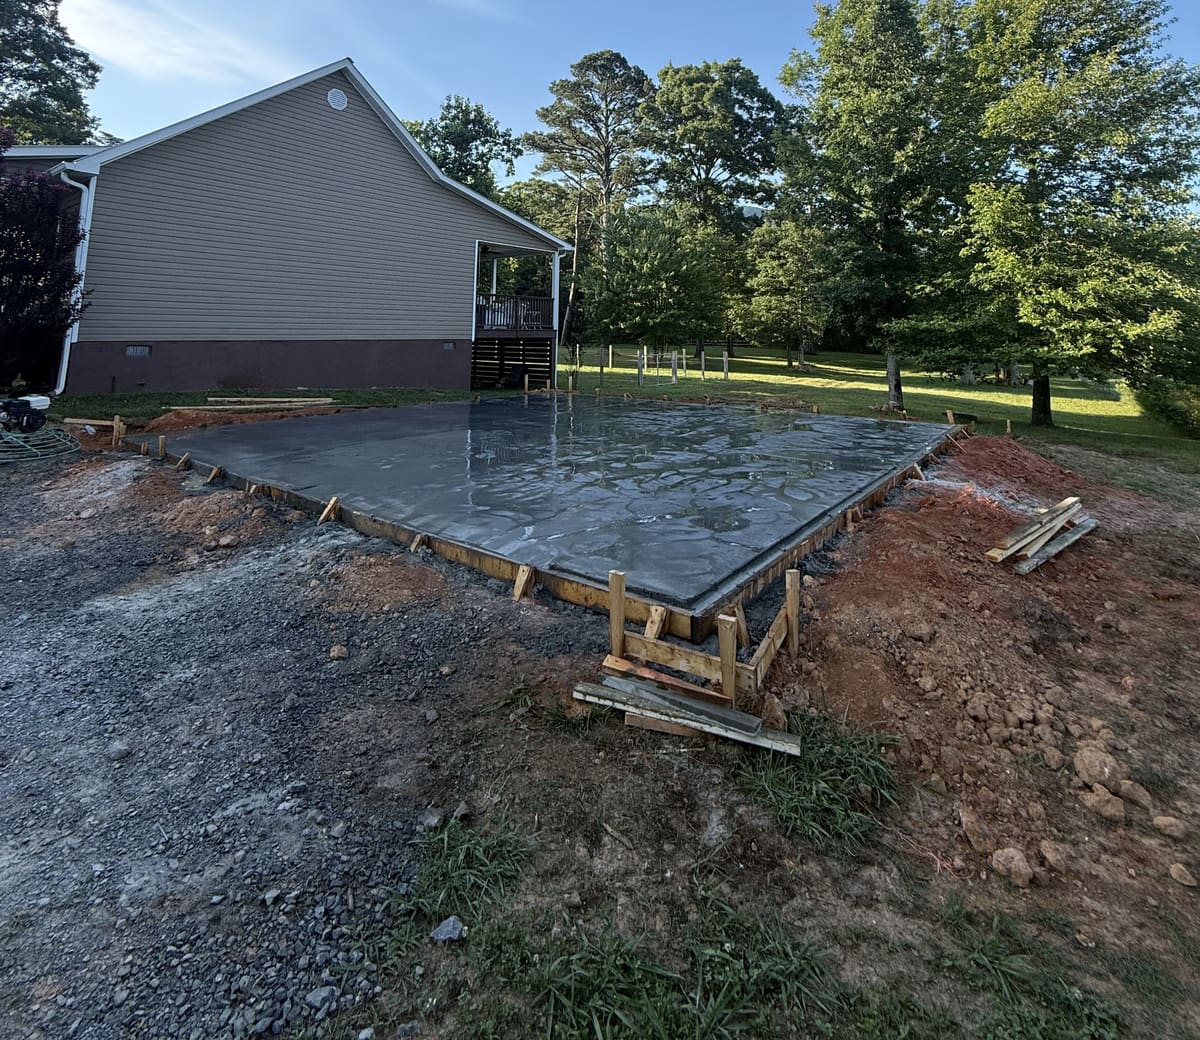
We pour the slab and the footings a storm shelter or safe room anchors to. The shelter itself, prefabricated or site-built, comes from a manufacturer or a qualified designer; we don't supply it.
Our shed foundation guide explains when a small building needs a slab at all, and our house foundation types guide is worth a look if the shelter sits inside a new home instead of standing alone. Send the shelter's anchor plan and the site address through our estimate request, and we'll quote the slab or footings the plan calls for. Our concrete foundations page has more on footings and slabs generally.
Who pays for a storm shelter, and where to start
Homeowners don't apply to FEMA directly for shelter funding. FEMA awards Hazard Mitigation Assistance grants to each state, and each state's emergency management agency decides which local projects get the money, through its State Hazard Mitigation Officer.
Start with your county emergency management office; it works with the state agency and can point you to the current application. Eligible projects can have up to 75 percent of the cost covered, though funding depends on what your state has available and isn't automatic.
What else do people ask about storm shelters and safe rooms?
How thick does concrete need to be for a storm shelter?
Whatever the shelter's engineered plan calls for. FEMA's criteria and ICC 500 set the performance standard, and the manufacturer's or designer's plan turns that into an actual thickness, reinforcement and anchor bolt layout for your shelter.
Can an EF5 tornado destroy a concrete house?
Yes, an ordinary one. No house, concrete block included, is built for winds over 200 miles an hour. Concrete engineered and reinforced to FEMA's criteria is, which is why a safe room is designed as its own structure.
Will FEMA pay for a tornado shelter?
Not directly. Apply through your county emergency management office, which works with the state agency that administers the federal grant; see the section above for how that works.